
Counter Height vs Bar Height: Differences, Stool Sizes and Which to Choose
Counter height and bar height are two common table heights, and they’re easy to mix up. Both are taller than a regular dining table, and both use tall stools. The difference is only a few inches, but those inches change how the room looks, how comfortable people feel and which stools fit.
Counter height is the standard height of a kitchen counter, about 36 inches. Bar height is the height of a traditional bar top, about 42 inches. A counter-height table or island sits at the first height, and a bar-height table sits at the second. Stools are sold to match each one.
This guide explains the standard heights, which stool goes with which table, how the two compare for comfort and use, and how to choose for a kitchen, a dining area or a home bar. You’ll also find tips for small rooms and common mistakes.
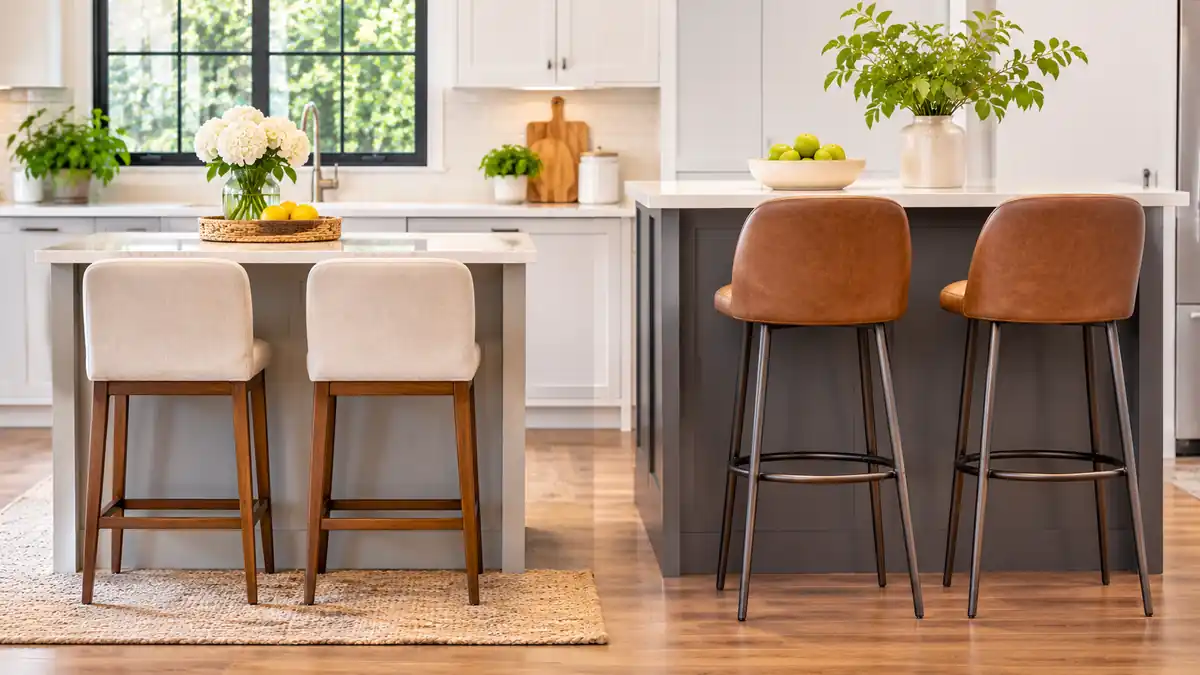
What are the standard heights?
Counter height is usually about 34 to 36 inches, and a typical kitchen counter is around 36 inches. Bar height is usually about 40 to 42 inches. A regular dining table is lower than both, at about 28 to 30 inches.
Stool heights follow the same pattern. Counter stools usually have a seat height of about 24 to 26 inches. Bar stools usually have a seat height of about 28 to 30 inches. Some stools sit in between, and these are often called “extra tall” or “spectator” stools, so read the listed seat height instead of trusting the name.
Because the names are not strict, always measure. A counter in a home may be 35 or 37 inches, and some makers use “counter height” for a range. The seat height and the table height listed on the product page are the numbers to compare.
How do you match stools to the table?
The seat should sit about 9 to 13 inches below the underside of the tabletop. This gap gives your legs room without making you feel like you’re sitting too low. For a 36-inch counter, that points to a seat height near 24 to 26 inches. For a 42-inch bar, it points to a seat height near 28 to 30 inches.
Measure from the floor to the underside of the surface, not only to the top. A thick countertop or a deep apron changes how much space you have for knees. Also check the overhang, since a counter with no overhang leaves nowhere for your knees to go, and no stool will feel comfortable.
If you can’t decide, adjustable stools cover both heights and let you change the seat to suit different people. Look at the range and the weight rating before you buy.
Which is more comfortable?
Counter height is easier for most people, especially children, older adults and anyone with limited mobility. It’s closer to the height of a normal kitchen counter, so you can reach and carry things without climbing. Getting on and off the stool is easier too.
Bar height feels more like a pub, and many people like the view and the social feel. The taller seat needs a bigger step up, and the stool can feel less stable for small kids. A footrest at the right height makes a big difference, because your feet have no floor to rest on.
If the table will be used for homework, long meals or working from home, counter height is usually the better choice. If the table is mainly for drinks and short visits, bar height works well and looks striking.
Which suits a kitchen, a dining area or a home bar?
For a kitchen island, counter height is the usual choice, because it lines up with the work counters around it. It lets you work and eat at the same level, and it keeps the room looking even. A bar-height island works when you want a raised eating ledge on the back of a counter and a lower work surface in front.
For a dining area, a counter-height table gives a casual, modern feel and can make a small room look more open, since the tall legs and stools are airy. Standard dining height is better if you want a formal look or if guests need to sit for a long time.
For a home bar, bar height is the classic pick. It sets the bartender level with the guests when the working side is lower. If space allows, add a footrail along the base so people can rest their feet.
What about small rooms?
Both heights can work in a small room, and the key is stool design. Backless stools tuck fully under the table and leave the floor clear. Narrow tables, about 24 to 30 inches wide, fit in tight spaces. A bar-height table can sit in front of a window or along a wall and take up little room.
Tall furniture can also make a small room feel bigger, because you can see under the table and past the stools. Light colors and open legs help. Think about ceiling height and lights, since a tall stool puts people’s heads closer to a hanging light.
If you rarely need more than two seats, a small counter-height table with two stools is often enough. A drop-leaf or wall-mounted version saves even more room.
How do the two heights affect your layout and budget?
Taller tables change how a room is planned. Both heights need stools, and stools usually cost more than regular dining chairs, so a set of four can add up. Bar-height pieces also need more clearance above, since seated people sit higher. Check the distance to pendant lights and shelves, and leave enough room so heads are not close to a hanging fixture.
Think about how you’ll move around. Tall stools don’t tuck under as easily as dining chairs, and they can feel bulky if the room is small. A counter-height peninsula or island can mark the boundary between the kitchen and the living area, while a bar-height ledge can hide clutter on the work side.
If you rent or move often, a freestanding table is easier to take along than a built-in counter. Look for sturdy legs, a stable top and stools that suit more than one room, so you can reuse them later.
What mistakes should you avoid?
The first mistake is buying by name instead of measuring. A “bar stool” may have a seat that is too tall for your counter. The second is skipping the overhang, which leaves no knee room. The third is forgetting about comfort for kids and older guests, who may find tall stools hard to use.
Another common problem is mixing sizes. Pairing bar stools with a counter-height table leaves people squashed against the edge. And pairing counter stools with a bar-height table means everyone sits too low.
Finally, check stability and weight ratings, and test the stool if you can. A stool that wobbles or has an uncomfortable seat won’t get used.
Frequently Asked Questions
What is the difference between counter height and bar height?
Counter height is about 36 inches, and bar height is about 42 inches. Stools are about 24 to 26 inches for counter and 28 to 30 inches for bar.
How tall should a stool be for a 36-inch counter?
A seat height of about 24 to 26 inches.
Is counter height or bar height better for a kitchen island?
Counter height is the usual choice because it matches the surrounding counters and is easier to use.
Can I use bar stools at a counter?
Usually not. Bar stools are too tall for a 36-inch counter, and your knees may hit the underside.
Are adjustable stools a good idea?
Yes, if different people will use them or if the table height might change. Check the range and weight rating.
Conclusion
Counter height and bar height differ by about six inches, and that small gap shapes comfort and style. Counter height is easier and more flexible, while bar height has a classic bar feel. Match the stool to the table with about 9 to 13 inches between seat and tabletop.
Measure your surface, check the listed seat height and think about who will sit there. A few measurements before you buy will keep the stools comfortable for years.
Related guides
 Extendable Dining Table: Sizes, Leaf Types, Mechanisms and What to CheckAn extendable dining table gives you a small table for everyday meals and a bigger one when guests come. It s a…Read more →
 Upholstered Dining Chairs: Fabrics, Comfort, Cleaning and How to ChooseUpholstered dining chairs are more comfortable than bare wood or metal, and they add color and texture to a…Read more →

One Comment