Kitchen Island With Seating: Size, Overhang, Clearance and Stool Height
A kitchen island with seating gives you a spot to cook, eat and talk in the same place. It adds counter space and storage, and it lets guests sit near you without crowding the stove. The catch is that it only works if the room is big enough, so size and clearance matter more than style.
A kitchen island with seating is a freestanding counter in the middle of the kitchen with room for people to sit on one or more sides. The seating side has an overhang, which is the part of the countertop that sticks out past the cabinet base so knees can fit under it. Islands can be built in, which means they are fixed to the floor, or movable, which means they sit on casters or legs.
This guide explains how much space an island needs, how big the overhang should be, which stool height to choose and what to check before you buy or build. You’ll also find notes on materials, small kitchens and common mistakes.
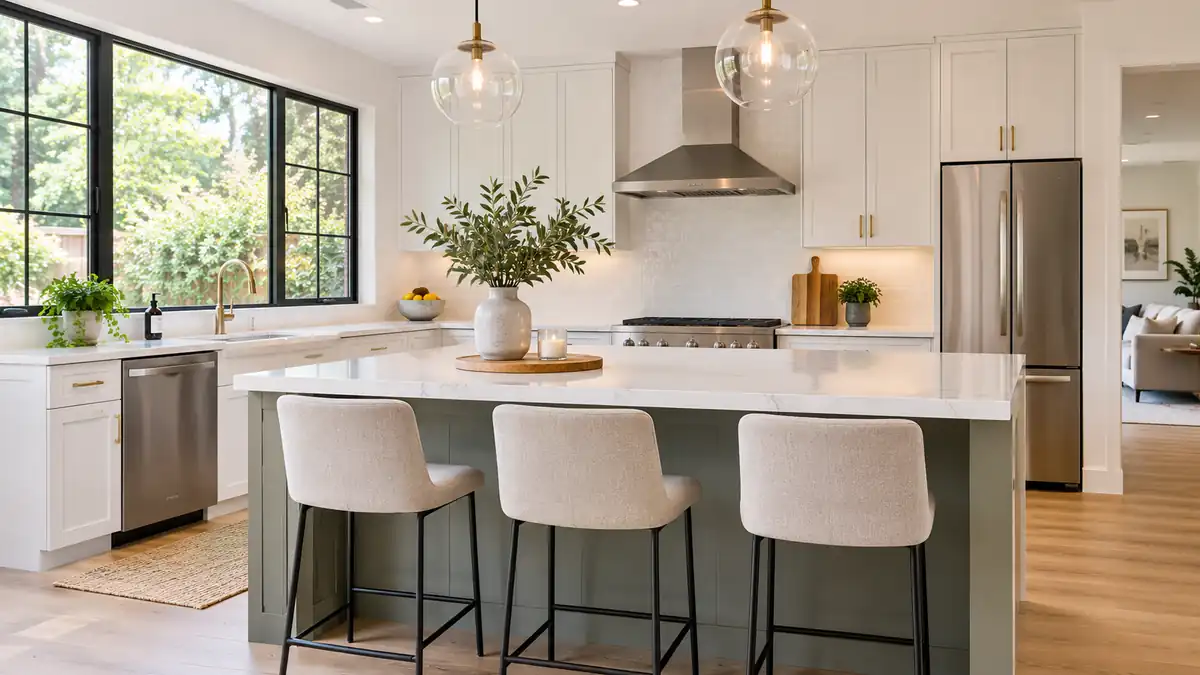
How much space do you need for a kitchen island?
You need enough floor space for people to walk around the island while drawers and appliance doors are open. Kitchen design guidelines from the National Kitchen and Bath Association (NKBA) suggest at least 42 inches of walkway for a kitchen with one cook and 48 inches when two cooks work at the same time. These are minimums, and many designers like to go a bit wider when the room allows it.
A simple check is to measure the kitchen from the main counter to the opposite wall or counter. Subtract the depth of the island, then divide what’s left across both sides. If each side ends up under 42 inches, the island is probably too big for that room. In that case, a slimmer island or a kitchen cart is a better choice.
Don’t forget traffic paths. If people walk through the kitchen to reach another room, give that side extra width so the cook isn’t bumped. Also think about where the refrigerator door swings and where the dishwasher opens, because those doors can block a tight aisle.
How big should the island be?
A common island size is about 24 to 36 inches deep and 4 to 8 feet long, though the right size depends on the room. A depth near 36 inches gives you a working surface plus space for seating on one side. Very deep islands feel generous, but they make it harder to reach across, so many people avoid going much beyond 48 inches.
For seating, plan about 24 inches of width per person. That gives each person elbow room, and it keeps stools from bumping each other. A 6-foot island therefore seats about three people along one side. If you want four stools, plan for roughly 8 feet.
If you plan to put a sink or cooktop in the island, you need more depth and more planning. Plumbing, venting and electrical work often need a professional, and local building rules can apply. A plain island without appliances is much simpler.
How much overhang does the seating side need?
The overhang is the part of the countertop that extends past the base so knees can fit. NKBA guidance commonly cited for kitchens is about 12 inches of overhang for a standard 36-inch-high counter and about 15 inches for a taller bar-height counter. Less than that, and people end up sitting sideways with their knees against the cabinet.
Long overhangs need support. Heavy stone like granite or quartz can crack if a big overhang isn’t supported, and the usual fix is a corbel, a bracket or a support leg. Ask the countertop installer how much overhang your material and thickness can safely take. This is one place where the maker’s or installer’s advice should win over a general rule.
Think about safety too. Rounded corners are kinder to kids and to hips, and an island with a clear edge is easier to wipe clean. If young children will sit there, choose stools with backs and a footrest.
Which stool height fits your island?
Match the stool to the counter height. A common counter height is about 36 inches, and stools for it usually have a seat height of about 24 to 26 inches. A bar-height counter is about 42 inches, and stools for it usually sit at about 28 to 30 inches. You want roughly 9 to 13 inches between the seat and the underside of the counter so legs fit comfortably.
Measure your own counter before you shop, because islands aren’t always exactly 36 or 42 inches. Seat height is listed in each product’s specs, and some stools adjust. Adjustable stools are handy if the household includes both kids and adults.
Backless stools tuck under the counter and keep the space open, which helps in small kitchens. Stools with backs are more comfortable for long meals, but they take more visual space. Swivel seats are easy to get in and out of, though some people find them less stable.
What materials work best for an island top?
Choose the top for how you use it. Quartz is a manufactured stone that resists stains and doesn’t need sealing, which makes it popular for busy kitchens. Granite is natural stone, looks different from slab to slab and usually needs sealing from time to time. Butcher block is wood, feels warm and can be sanded, but it needs oiling and doesn’t like standing water.
Laminate costs less and comes in many looks, though it can chip and doesn’t handle high heat well. Stainless steel is easy to sanitize and handles heat, but it shows scratches. If the island will be a homework table as well as a prep surface, a durable, easy-to-wipe top is worth more than a fancy edge.
The base matters too. Cabinets with drawers keep pots within reach. Open shelves on the seating side look light, but they collect dust and clutter. If you want hidden outlets, ask about pop-up or side-mounted ones, since many local codes ask for outlets near islands.
Can a small kitchen have an island with seating?
Yes, but it has to be small and smart. In a small kitchen, a narrow movable island or a drop-leaf cart can give you a place to eat without blocking the aisle. A narrow island about 18 to 24 inches deep with a bar-height top and two backless stools is often enough.
If you can’t keep 42 inches of walkway, think about a peninsula instead. A peninsula is a counter attached to the wall at one end, so it needs walkway on only one side. Another option is a wall-mounted fold-down counter, which disappears when you don’t need it.
What mistakes should you avoid?
The biggest mistake is buying an island before measuring the room. Tape the footprint on the floor with painter’s tape, then walk around it with the oven and dishwasher doors open. If it feels tight on the floor, it will feel tighter once it’s built.
Another common problem is too little overhang, which leaves no knee room. Skipping support for a long stone overhang is another. Buying stools by looks alone, without checking seat height, is a third. And forgetting lighting means the island sits in shadow, so plan pendant lights or a bright overhead light above it.
Finally, check your budget for installation. A fixed island often needs electrical work, flooring repair and a professional install, and those costs can pass the price of the island itself.
Frequently Asked Questions
How much space should be around a kitchen island?
Aim for at least 42 inches on each working side for one cook, and 48 inches if two people cook together. More is better if the room allows it.
How many stools fit at a kitchen island?
Plan about 24 inches of width per stool. A 6-foot island seats three people on one side, and an 8-foot island seats about four.
What size overhang does an island need?
About 12 inches for a 36-inch counter and about 15 inches for a bar-height counter. Long stone overhangs need extra support.
What stool height goes with a 36-inch island?
Stools with a seat height of about 24 to 26 inches. For a 42-inch bar-height island, choose about 28 to 30 inches.
Can I put a kitchen island in a small kitchen?
Yes, if you can keep a clear walkway. Try a narrow island, a rolling cart or a peninsula instead of a large fixed island.
Conclusion
A kitchen island with seating works best when the room, the overhang and the stools are planned together. Measure the aisle space first, then choose the island size, the overhang and the stool height that fit. Test the size with tape on the floor before you spend money.
Check the maker’s specs and your local building rules for plumbing, electrical work and outlet placement. With a little planning, an island can become the busiest and most useful spot in the house.
Related guides
 Kitchen Shelves: Open Shelving Sizes, Materials, Weight and Install TipsKitchen shelves are a quick way to add storage and style without the cost of new cabinets. They keep everyday…Read more →
 Bar Stools for Kitchen: Seat Height, Size, Style and Comfort GuideThe right bar stools make a kitchen counter feel like a place to sit, not just a place to work. The wrong ones…Read more →
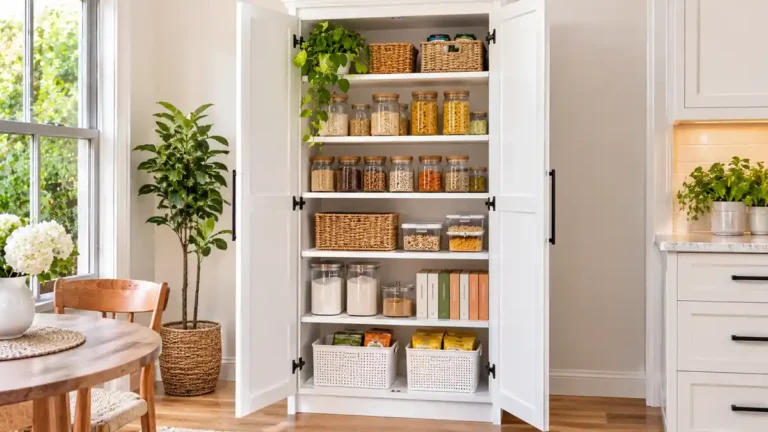 Pantry Cabinet Guide: Sizes, Types, Shelving and How to Choose OneA pantry cabinet gives your kitchen a home for dry food, small appliances and bulk items that don t fit in…Read more →
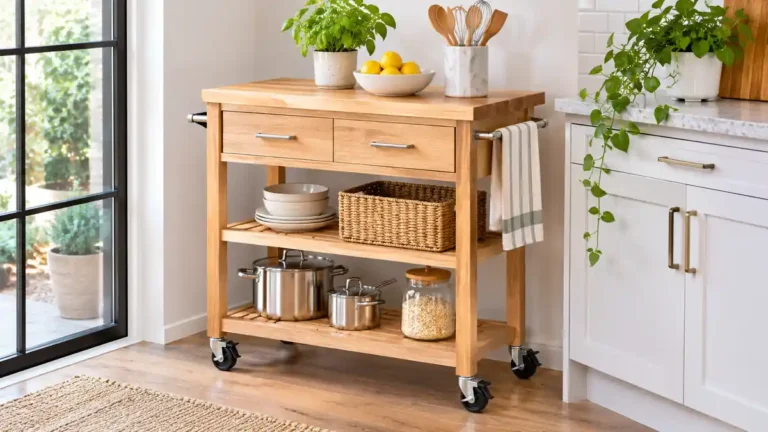 Kitchen Cart Guide: Sizes, Materials, Casters and How to Choose OneA kitchen cart is a small rolling table you can park next to the counter, use as extra prep space and wheel…Read more →