Master Bathroom Ideas: Layouts, Double Vanity, Separate Toilet Room and Wet Zones
The master bathroom is where your day starts and ends, so it is worth getting right. A good layout makes busy mornings smoother, gives two people room to get ready and feels like a small retreat. A bad layout, even with beautiful tile, leaves you bumping elbows and walking around doors.
This article is part of our bathroom remodel guide, where you can compare related options.
A master bathroom, also called a primary or en-suite bathroom, is the private bathroom attached to the main bedroom. It often has a larger footprint than other bathrooms and may include a double vanity, a walk-in shower, a soaking tub and a separate toilet area. This guide explains the key planning ideas: zoning, layout types, double vanity sizing, a separate toilet room, shower and tub choices, storage and lighting. The dimensions come from design and building sources and vary, so check your local code before finalizing the plan.

Start With Zones
One planning source calls zoning the single most important move in a master bathroom: group the room into a dry zone (vanity and toilet) and a wet zone (shower and tub). That keeps the water where it belongs, makes the room easier to clean and lets two people use the room at the same time.
Dry zone. Vanity, mirror, storage and, often, the toilet. Wet zone. Shower and tub, with their drains and splash areas. Privacy zone. A separate toilet compartment or a privacy wall.
A glass panel or half-wall can contain water splash in a wet room. See the walk-in shower ideas guide.
Master Bathroom Layout Ideas
Linear (one-wall) layout: vanity, toilet and tub or shower run along one wall. Simple, but needs a long room. Two-wall (parallel) layout: vanity on one wall, shower and toilet on the opposite wall. A common layout that works well in medium rooms. L-shaped layout: fixtures wrap around a corner, leaving a central open area. U-shaped layout: fixtures on three walls. Good for larger rooms. Split bathroom layout: the vanity area is separate from the shower and toilet area, so two people can use the room at once. Often has a door between zones. Wet room layout: the shower and tub share a waterproofed zone with no separate enclosure. Bedroom-open layout: the bathroom is open to the bedroom with a freestanding tub. Needs good ventilation and privacy planning. Large-suite layout: one guide describes how a 300-square-foot bathroom can fit a soaking tub, a separate shower, a double vanity, a private toilet and a wall of storage.
| Layout | Best for | Note |
|---|---|---|
| One-wall | Long, narrow rooms | Simple |
| Two-wall | Medium rooms | Common and efficient |
| Split | Two users | Needs more space |
| Wet room | Modern, open feel | Careful waterproofing |
| Large suite | Big footprints | Many features |
Double Vanity Sizing
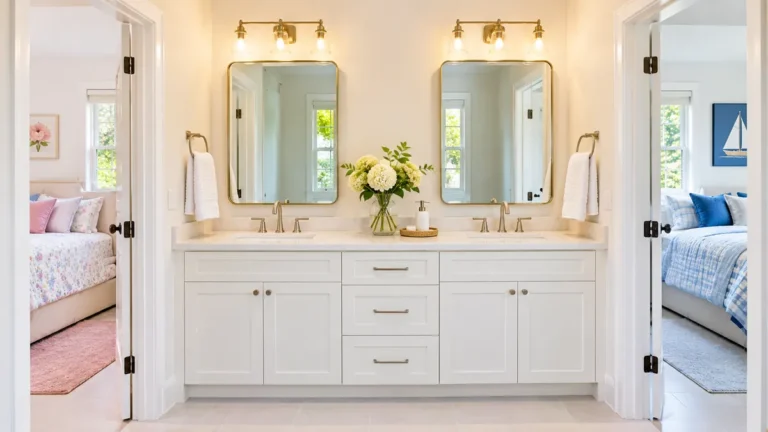
One source suggests each sink area be about 30 to 36 inches wide, with the vanities on one wall and a separate toilet room on the opposite wall. A double vanity of about 60 to 72 inches wide is common, and bigger vanities give more counter space. Leave room between the sinks, and allow knee space and elbow room.
Other double vanity points: Allow at least 30 inches of clearance in front of the vanity, per many design guides. Use two mirrors or one large mirror. See the bathroom mirrors guide. Mount lights at each side of each mirror for even light. Use drawers for organized storage. Choose a vanity with a makeup area if you want one. Consider two separate vanities (split vanities) on opposite walls if space allows. A floating vanity can make the room feel larger. See the floating vanity guide.
Separate Toilet Room
A private toilet compartment is a popular master bath feature. A kitchen and bath design source recommends a minimum size of 36 inches wide by 66 inches long, while the International Plumbing Code (section 405.3.1) allows a minimum of 30 inches by 60 inches. The door should swing out or be a pocket door so the room feels roomy.
Other ideas: Use a pocket door to save swing space. Add a vent fan and a small light. Include a shelf for supplies. Consider a bidet or heated toilet seat. See the heated toilet seat and smart toilet guides.
If there is not enough space for a full room, a privacy wall between the toilet and the rest of the bathroom can give seclusion without a separate compartment.
Shower and Tub Choices
Master bathrooms often include both a shower and a tub, but many homeowners now choose a large shower and skip the tub.
Walk-in shower. Open, modern and accessible. See the walk-in shower ideas guide. Steam shower. A luxury upgrade. See the steam shower guide. Freestanding tub. A focal point, such as a clawfoot tub. See the clawfoot tub guide. Drop-in or alcove tub. Fits in a corner or alcove. Shower and tub combo. Saves space. Double shower. For two people, in larger bathrooms. Rain shower head or handheld. See the best shower heads guide.
If you rarely take baths, a larger shower may serve you better than a tub. If you have a tub, consider where to place it for the best view and comfort.
Storage
Key points: vanity drawers and cabinets; linen closet or tower; recessed shelves or a shower niche. See the shower niche guide; wall shelves and ladder shelves. See the bathroom shelves guide; medicine cabinet; laundry hamper cabinet; hooks and towel racks. See the towel rack guide; built-in benches with storage.
Plan blocking behind walls for towel bars, grab bars and shelves.
Lighting and Ventilation
Key points: layer lighting. Ambient light, task light at the mirror and accent light; use warm-white bulbs for flattering light; put a dimmer on the main light; use moisture-rated fixtures in the shower; install a quiet exhaust fan sized for the room, with a timer or humidity sensor; add a window or skylight if possible, for natural light; consider heated floors for comfort.
Materials and Finishes
Key points: tile. Large-format tile has fewer grout lines. Textured tile adds grip in wet areas; stone and quartz countertops are durable; wood-look finishes add warmth; matte black, brushed nickel, chrome and brass fixtures. Keep the metals consistent; paint: use moisture-resistant paint; glass: clear, frosted or patterned.
See the modern bathroom and bathroom decor guides for style ideas.
Planning Tips
Measure the room and note doors, windows and plumbing. Decide on must-have features. Plan zones (dry, wet and private). Keep plumbing together where possible to cut costs. Check clearances: 30 inches in front of fixtures, door swings and walkways. Think about accessibility, such as curbless showers and grab-bar blocking. Plan storage for towels, toiletries and cleaning supplies. Choose a style and stick to a color palette. Check code and permits. Get quotes and plan a budget with a cushion.
What mistakes should you avoid?
A few common mistakes are worth avoiding: ignoring zoning (water ends up everywhere); making the toilet room too small; not planning storage; choosing a tub you will not use; skipping ventilation; forgetting about clearances and door swings; moving plumbing without budgeting.
Frequently Asked Questions
How big should a master bathroom be?
It depends on features. A comfortable double-vanity bathroom often needs more than 100 square feet, and a large suite with a tub and separate toilet can be 200 to 300 square feet or more.
How wide should a double vanity be?
Each sink area about 30 to 36 inches. Overall about 60 to 72 inches is common.
What size should a separate toilet room be?
One source recommends at least 36 by 66 inches. The IPC minimum is 30 by 60 inches. Check local code.
Do I need a bathtub in a master bathroom?
Not necessarily. Many choose a large shower. Think about resale and your habits.
What is a wet room?
A fully waterproofed bathroom or shower area where water can spread and drain.
How do I keep the vanity dry?
Zone the room and use a glass panel or half-wall.
How can I make a master bathroom feel luxurious?
Layer lighting, add a statement tub or shower, use quality finishes and keep things uncluttered.
Conclusion
A great master bathroom starts with a smart layout: zone the room, size the double vanity, plan a private toilet area and choose a shower and tub that fit your habits. Add storage, lighting and good ventilation, and check local code.
Take your time with the plan, and the finished room will work as well as it looks.
Related guides
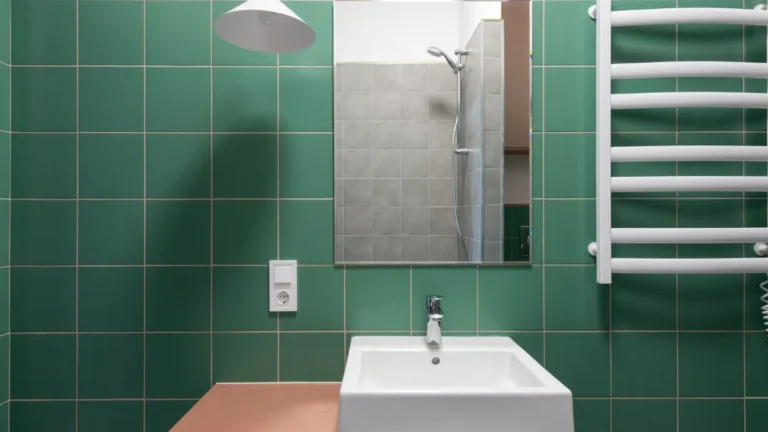 Green Bathroom Ideas: Sage vs Emerald, Paint Finish, Tile and PairingsSage and emerald are the two most popular greens for bathrooms. Sage feels timeless and restful, and emerald…Read more →
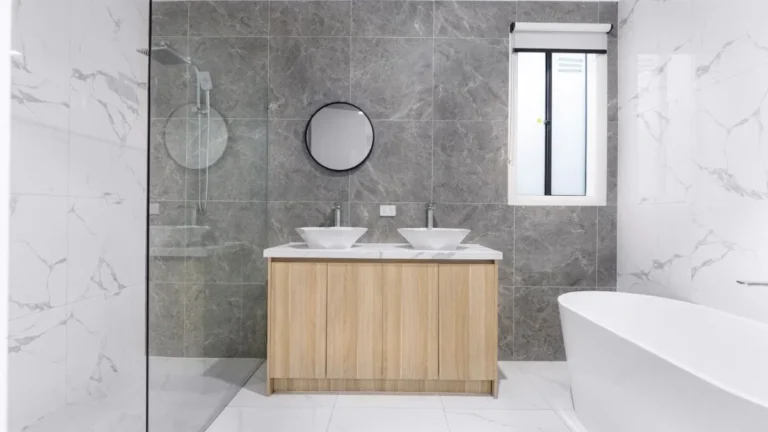 Modern Bathroom Ideas: Colors, Materials, Fixtures, Lighting and StorageA modern bathroom is clean, calm and uncluttered. It uses simple lines, a limited color palette and a few…Read more →
 Bathroom Decor Ideas: Towels, Rugs, Plants, Art and Storage That Handle HumidityBathroom decor is different from decor in any other room. The air is damp, the space is small and everything…Read more →
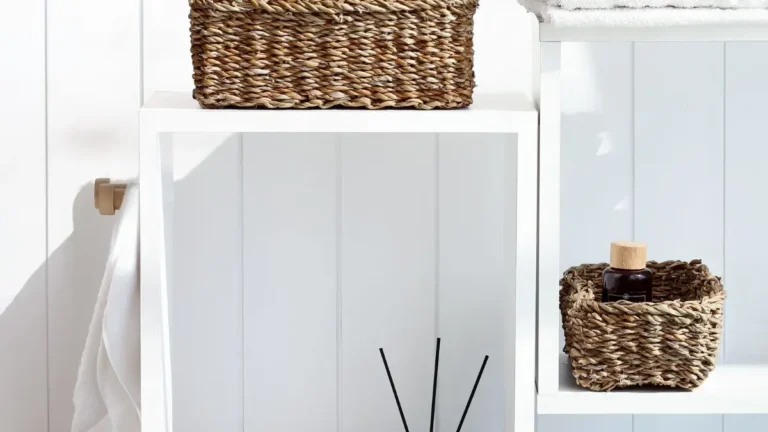 Bathroom Storage Ideas: Over-Toilet Units, Wall Cabinets, Towers, Sizes and AnchoringQuick answer: the easiest way to add bathroom storage is to use vertical space. Over-the-toilet shelves are…Read more →