Powder Room Guide: Size, Layout, Clearances (15 and 21 Inches), Ideas and Door Choices
Quick answer: a powder room, or half bath, has a toilet and a sink but no shower or tub. It at about 15 to 20 square feet, such as a 4 by 4 foot or 3 by 5 foot layout. The International Residential Code, as cited by Fine Homebuilding, calls for at least 15 inches from the toilet centerline to a side wall and 21 inches in front of the toilet. Local code has the final word.
This article is part of our bathroom remodel guide, where you can compare related options.
A powder room is the small bathroom guests use. It is often tucked under stairs or next to the kitchen. Because it is small, every inch counts: door swing, toilet position and sink size decide whether it feels comfortable or cramped. This guide explains how big a powder room should be, key clearances, layouts, door choices, storage, style and costs to think about. Sources included Fine Homebuilding, Homestyler, Block Renovation and Houzz. Some results were low quality or garbled. The IRC figures are the most reliable and are worth checking against your local code. This is not code or legal advice.
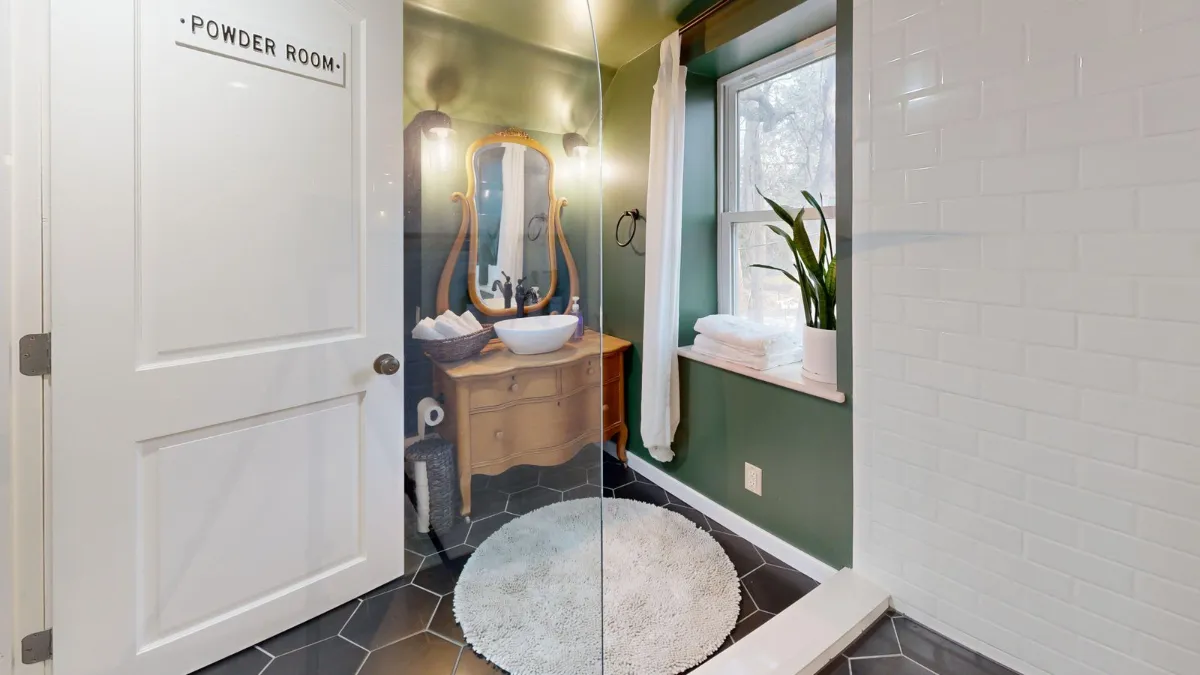
What Is a Powder Room?
A powder room is a half bath: toilet and sink only. A full bath has a toilet, sink and bathtub or shower. A three-quarter bath has a toilet, sink and shower. Powder rooms are usually near living areas so guests do not need to enter private spaces. See the small bathroom remodel guide for full bathrooms.
How Big Should a Powder Room Be?
A toilet-and-sink powder room at roughly 15 to 20 square feet.
A guide notes that a 4 by 4 layout (16 square feet) fits a toilet and sink comfortably. Another describes a footprint of about 3 by 5 feet as a practical minimum, which is about 15 to 18 square feet.
Local building codes control the minimum size. One guide states that the minimum bathroom size depends on local building codes. Check with your local building department before finalizing a layout.
Toilet Clearances
Fine Homebuilding cites the International Residential Code (IRC), which most jurisdictions follow: The minimum distance from the toilet centerline to a side wall is 15 inches. The minimum clearance in front of the toilet bowl is 21 inches.
Plan these first. See the best toilet guide for toilet rough-in and sizes. A compact or wall-hung toilet can free space. Recessing the toilet tank into the wall can also free up space, per one guide.
Sink Clearance
About 21 inches in front of the sink. One guide describes a minimum of 21 inches of open space in front of the washbowl. But a forum contributor said they had never seen a code minimum clearance in front of the sink other than for accessibility, so treat 21 inches as a comfort standard unless your local code says otherwise. An Australian source suggests 600 millimeters (about 24 inches) of clearance in front of your sink as a bare minimum that will not feel spacious.
Sink choices for tiny rooms: wall-mounted, pedestal, corner or compact vanity. See the bathroom sinks and small vanity guides.
Layouts
One-Wall Layout
Toilet and sink on the same wall. Efficient for narrow rooms. There are standard half bath drawings online (dimensions.com shows a one-wall half bath).
Two-Wall Layout
Toilet on one wall and sink on an adjacent wall. Works in squarer rooms such as 4 by 4 feet.
Corner Sink Layout
A small corner sink saves floor space.
Under-Stairs Powder Room
Common in older homes. The ceiling slopes, so put the toilet at the tall end and the sink where you can stand.
Draw your layout on graph paper to scale with the fixtures and clearances.
Door Choices
Door swing matters a lot in tiny rooms. A guide says doors generally swing outward to avoid conflicts with fixtures. If permissible by code, pocket doors can save significant space. Other options: Outswing door. Keeps the door out of the room. Pocket door. Slides into the wall. Barn door. Slides on a track but needs wall space and offers less privacy and sound control. Bi-fold door. Folds in the opening.
Check privacy, fire and accessibility rules.
Storage
Powder rooms need little, but it still adds up.
Key points: shallow cabinets between the studs. A guide says shallow cabinets can add storage without taking floor space; over-toilet shelves. See the bathroom storage guide; small vanity with drawers; wall hooks and baskets; hand towels in a basket or on a ring. See the hand towels guide; spare paper in a decorative holder.
Lighting and Ventilation
Use a ceiling fixture and sconces beside the mirror for even light. An LED mirror can save space. See the LED mirror guide. Install an exhaust fan sized for the room, if there is no window. Many codes require ventilation. Check local rules. Dimmers help create mood.
Style Ideas
A powder room is a place to be bold, since guests visit briefly.
Key points: bold wallpaper or paint; a statement mirror; interesting tile on the floor; unique sink or faucet; artwork and plants; matching bathroom accessories. See the bathroom accessories guide; fragrance or candles (battery-operated ones are safer).
Keep surfaces moisture-friendly, and choose finishes that wipe clean.
Accessibility
For guests with mobility needs, consider wider doors, more clear floor space and grab bars. Standards for accessible bathrooms are larger than 15 to 20 square feet. Ask a professional.
Costs
I did not verify powder room costs in this search. See the bathroom remodel cost guide for broader cost ranges, and get local quotes. Adding a powder room needs plumbing, electrical, ventilation and permits, so ask a licensed contractor.
What are the main strengths and weaknesses?
On the plus side: gives guests privacy; small, so cheaper than a full bath; room for creative design; adds convenience and may add value. On the downside: tight clearances; limited storage; needs plumbing and ventilation; local code limits.
How to Plan a Powder Room
Check local code and the minimum size. Measure the space and mark the toilet position (15 inches from the sidewall center). Allow 21 inches in front of the toilet. Choose a sink that fits, and leave comfortable room in front. Choose the door type. Plan storage and lighting. Plan ventilation. Choose finishes and style. Get quotes from licensed pros. Check permits.
What mistakes should you avoid?
A few common mistakes are worth avoiding: ignoring door swing; putting the toilet too close to a side wall; choosing a sink that is too big; skipping ventilation; trusting low-quality sources over the code; forgetting storage for spare paper.
Frequently Asked Questions
What is a powder room?
A half bath with a toilet and sink, no shower or tub.
How big is a powder room?
Usually about 15 to 20 square feet, such as 4 by 4 or 3 by 5 feet.
How much space is needed in front of the toilet?
The IRC, as cited by Fine Homebuilding, lists 21 inches.
How far must the toilet be from a side wall?
At least 15 inches from the centerline, per the same source.
How much room should I leave in front of the sink?
About 21 inches is a comfort standard. Local code may differ.
Should the door swing in or out?
Doors generally swing outward in tiny rooms. A pocket door saves space if permitted.
Conclusion
A powder room works when the toilet and sink clearances are respected and the door does not steal space. Aim for about 15 to 20 square feet, plan 15 inches from the toilet center to the side wall and 21 inches in front, and check your local code.
Then add smart storage, good lighting and a bold style. A small room can leave a big impression.
Related guides
 Laundry Room Ideas: Layouts, Storage, Folding Counters and Small-Space TipsLaundry is a job you do every week, so the room where you do it should work for you. A well-planned laundry…Read more →
 Small Laundry Room Ideas: Stacked Machines, Folding Counters, Vertical Storage and Layouts That WorkQuick answer: the best small laundry room ideas are to stack the washer and dryer, add a folding counter or…Read more →
 Green Bathroom Ideas: Sage vs Emerald, Paint Finish, Tile and PairingsSage and emerald are the two most popular greens for bathrooms. Sage feels timeless and restful, and emerald…Read more →
 Baby Bath: Tub Types, Safety Rules and the Right Water TemperatureFor a safe baby bath, use a stable tub with a non-slip surface, keep the water warm but not hot (sources cite…Read more →