Front Desk Guide: Reception Desk Heights, ADA Counter Rules, Layouts and How to Choose
Quick answer: a standard reception desk, or front desk, has two surface heights. The staff work surface is about 29 to 30 inches high for the seated receptionist, and the transaction counter is about 42 inches high for standing visitors.
This article is part of our home office desk guide, where you can compare related options.
A front desk is the first thing visitors see in an office, clinic, salon, hotel lobby or small shop. It sets the tone, controls the flow of people and gives staff a place to work. A good one looks professional, fits the room and meets accessibility rules. A bad one is too tall, too deep or blocks the entrance. This guide explains standard heights, accessible sections, desk shapes, layout and clearances, materials, cable management and how to choose a front desk. This is not legal advice. Check the 2010 ADA Standards and your local building code, or ask an accessibility consultant.
What Is a Front Desk?
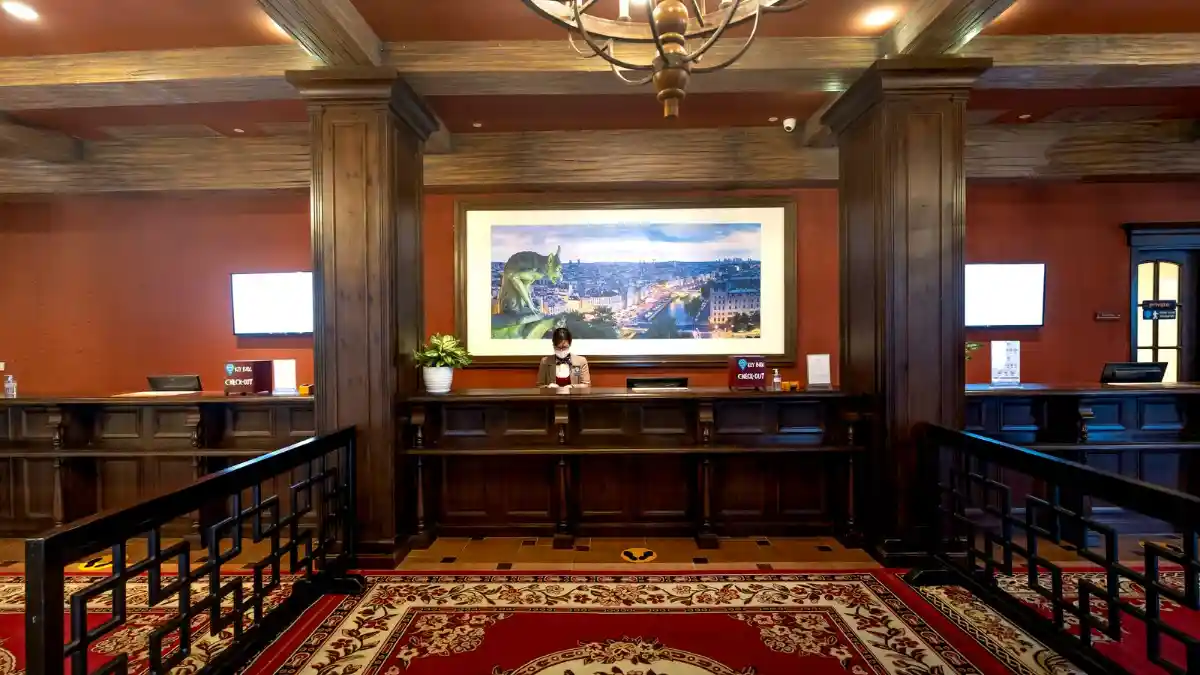
A front desk, also called a reception desk or welcome desk, is a counter or desk where staff greet visitors, answer phones, check people in and handle paperwork or payments. It may be a straight desk, an L-shaped desk, a U-shaped desk or a curved counter. In small businesses it may double as a checkout counter.
Standard Heights
On a split counter: Staff work surface: about 29 to 30 inches for the seated employee. Transaction counter: about 42 inches for standing visitors, where they sign in or hand over items.
The taller transaction counter also hides clutter and screens from visitors. The lower surface suits computers and writing. See the writing desk guide for seated desk ergonomics.
| Surface | Typical height | Purpose |
|---|---|---|
| Staff work surface | About 29 to 30 inches | Seated work |
| Transaction counter | About 42 inches | Standing visitors |
| Accessible section | See below | Visitors who sit or use mobility devices |
Accessible Sections and ADA
Businesses open to the public usually need an accessible part of the counter. Another gives a minimum of 27 inches of clearance height above the floor to the underside of the accessible counter surface, a minimum 25 inches of knee clearance depth and a minimum 30 inches of clearance width. A third says the section should be at least 36 inches wide. Forum discussion of the federal rule notes that the requirement only applies to the public side of the counter and that a split counter height is allowed.
An AI summary of these results noted that the “28 to 34 inch” range in some sources doesn’t match the 2010 ADA Standards as it recalled them (about 36 inches maximum for sales and service counters, plus knee clearance). Confirm the exact figures in the 2010 ADA Standards (sections 904.4 and 306), your state code and with an accessibility consultant before buying or building.
Practical tips: Plan an accessible section at least 36 inches wide on the public side. Leave knee space under the lower section. Keep the approach path clear. Do not put cables, drawers or fixed pedestals in the knee space.
Desk Types and Shapes
Straight desk: works well in very small lobbies or as a secondary reception point, but offers limited workspace compared to L or U configurations. L-shaped desk: more workspace and storage. A common choice. One vendor prices an L-shaped desk with an ADA counter shelf at $450 to $1,800. U-shaped desk: wraps around the receptionist. Needs more space. Curved or round desk: soft look for lobbies and salons. Modular reception desk: pieces can be rearranged. Podium or standing desk: compact, for small entrances. Home front desk or console: for a home business or entryway. See the accent cabinet guide for console-style pieces.
Budget ranges vary by vendor. One lists “Under $500” for basic straight or simple L-shape reception desks in laminate.
Planning the Layout
One guide suggests a minimum of 36 inches of clear floor behind the desk for the receptionist and a minimum of 48 inches in front for visitor approach. A small reception area is commonly cited at about 12 by 14 feet to fit a desk, four guest seats and ADA clearances.
Steps. Measure the entrance area and note doors, windows and walls. Place the desk where visitors see it on entering, without blocking the door. Leave a clear path from the door to the desk. Plan guest seating nearby. Plan storage and printers behind or beside the desk. Check outlets and data points. Check sightlines to the entrance. Check privacy: a taller transaction counter hides screens.
The desk depth and width should be proportional to the entry space dimensions.
Materials and Finishes
Key points: laminate. Affordable and durable; wood veneer. Warm and professional; solid wood. Premium, heavy; glass and metal. Modern; stone or quartz counter tops. Luxurious; wipe-clean surfaces for clinics and salons.
Choose finishes that match the brand and are easy to clean. See the wood coffee table and wood dresser guides for notes on wood care.
Storage and Cable Management
Key points: drawers for supplies; a pedestal or file cabinet; cable grommets and wire trays; space for a monitor and phone. See the monitor stand guide; a keyboard tray, if needed; lockable drawers for cash or documents.
Safety
Key points: anchor tall hutches and counters to the wall or floor; leave clear exit paths; use rounded corners; keep cords out of walkways; follow fire and building codes.
What are the main strengths and weaknesses?
On the plus side: makes a professional first impression; organizes visitor flow; gives staff a defined work area; can include accessible features. On the downside: takes floor space; accessible requirements add complexity; custom desks cost more; a poor layout can block entrances.
How to Choose a Front Desk
Decide the use: reception, checkout or both. Measure the space. Plan an accessible section and check ADA and local code. Choose the shape: straight, L-shaped, U-shaped or curved. Plan the two heights: about 29 to 30 inches and 42 inches. Choose materials and finish. Plan storage and cable management. Set a budget. Check delivery and assembly. Read reviews and check the warranty.
What mistakes should you avoid?
A few common mistakes are worth avoiding: ignoring accessibility requirements; choosing a desk too big for the lobby; blocking the entrance; skipping cable management; not planning guest seating; trusting a single source on ADA numbers.
Frequently Asked Questions
What height should a reception desk be?
About 29 to 30 inches for the staff work surface and about 42 inches for the standing transaction counter.
Does a front desk need to be ADA accessible?
Public-facing businesses usually need an accessible section. Check the 2010 ADA Standards and local code.
How big should a small reception area be?
Commonly cited at about 12 by 14 feet for a desk, four seats and ADA clearances.
How much space do I need behind a front desk?
One guide suggests at least 36 inches.
What shape is best for a small lobby?
A straight desk for very small spaces, or an L-shape for more workspace.
How much does a reception desk cost?
Vendors list basic desks under $500 and L-shaped ADA desks from about $450 to $1,800. Prices vary.
Conclusion
A good front desk combines a comfortable work surface, a visitor-friendly counter and an accessible section. Use the standard split heights, plan the layout and clearances and confirm accessibility rules with the 2010 ADA Standards and local code.
Pick a size and finish that suit your space, and plan storage and cables from the start.
Related guides
 Desk Shelf Guide: Clamp-On Shelves, Risers, Hutches, Sizes and Weight CapacityQuick answer: a desk shelf adds a second level to your desk for a monitor, books or supplies. Main types are…Read more →
 Wood Desk Guide: Solid Wood vs Veneer, Weight, Repairability, Size and CareQuick answer: a wood desk can be solid wood or a thin layer of real wood (veneer) over a cheaper core. Solid…Read more →
 Desk Pad Guide: Leather, PU, Felt and Cloth Materials, Size, Grip and CleaningA desk pad is a large mat that sits on your desk. It protects the surface from scratches, spills and heat,…Read more →