How to Arrange Furniture in a Living Room: Layouts, Spacing and Flow
A living room can have good furniture and still feel awkward if the pieces are in the wrong places. The right arrangement makes a room easier to move through, easier to talk in and easier to enjoy. The good news is that a few simple rules cover most rooms, and you can try them without buying anything.
Arranging furniture means deciding where each piece goes, how far apart the pieces sit and which way they face. A good layout has a clear focal point, comfortable seating distances, clear walkways and a balance of large and small pieces.
This guide explains how to start, the spacing numbers that work for most rooms, how to place a rug and a TV, and layouts for small, narrow and open-plan rooms. You’ll also find common mistakes and a simple way to test your plan before you move anything heavy.
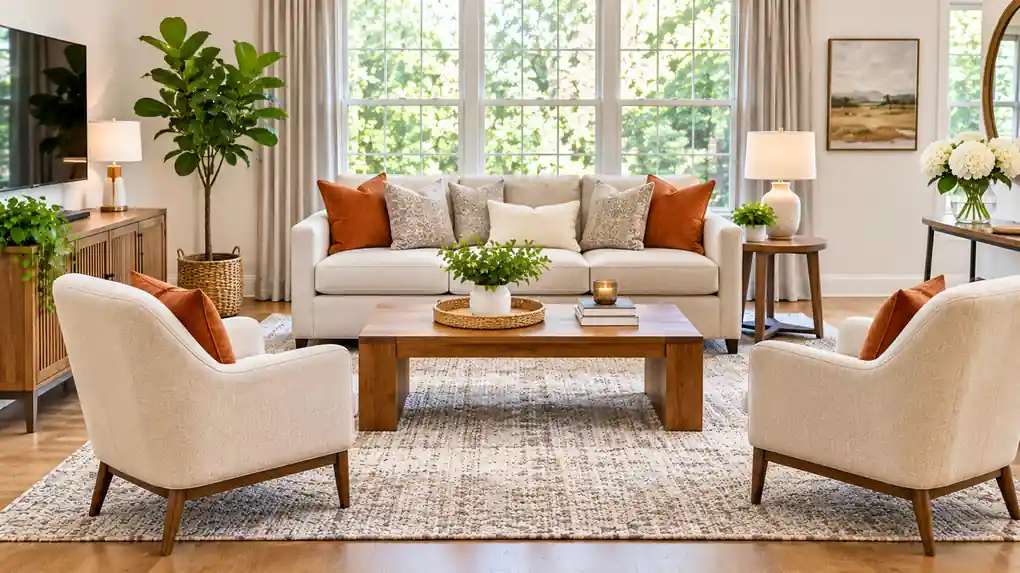
Where should you start?
Start with the room, not the furniture. Measure the walls, the windows, the doors and any fixed features like a fireplace or radiator. Draw a simple floor plan on paper, or use painter’s tape or sheets of paper on the floor to mark each piece’s footprint.
Next, choose a focal point. It might be a fireplace, a large window, a view or a TV. The main seating usually faces or sits around it. If the room has more than one possible focal point, decide which one matters most, and place the rest around it.
Then think about how people use the room. Do you watch TV, host guests, read or play with kids? The answer decides how many seats you need, whether you need a table by each seat and how much open floor space to leave.
What spacing rules work for most rooms?
For conversation, seats should sit about 8 feet apart or less, so people can talk without raising their voices. Between a sofa and a coffee table, leave about 14 to 18 inches, close enough to reach and far enough to walk past. A coffee table that is about two thirds the length of the sofa looks balanced.
Walkways should be about 30 to 36 inches wide, which is enough for most people to pass comfortably. Main paths, such as from a door to the seating, can be wider, about 36 to 48 inches. Leave about 18 inches between the sofa and an end table so you can reach a drink.
Don’t push everything against the walls. Pulling the sofa a few inches away from the wall, or “floating” the seating in the room, can make the space feel larger and cozier. In a bigger room, a floating layout also defines the seating area.
How do you place a rug?
A rug ties the seating together, and its size matters. A common rule is that at least the front legs of the sofa and chairs should sit on the rug. In larger rooms, all legs on the rug looks more grand and comfortable.
For a typical living room, an 8 by 10 foot rug works for many layouts, and a 5 by 8 foot rug suits small rooms, though a rug that is too small makes the room look cut up. Leave about 12 to 18 inches of floor visible around the rug on small rooms, and more in larger rooms.
Center the rug under the seating group, not the room, if the seating is the focus. Use a rug pad so it doesn’t slip and so it feels softer under your feet.
Where should the TV go?
Place the TV at a height where the middle of the screen sits near eye level when you sit down. That is often about 42 to 48 inches from the floor to the center of the screen, though it depends on your seating. Avoid mounting it too high, since looking up can strain your neck.
Think about glare. Avoid putting the TV directly opposite a window, or use curtains to control light. Leave room around it for cables and ventilation, and hide cords inside the wall or in a cord cover if you can.
If the TV and fireplace share a wall, think about which one is the focus. A TV above a fireplace is common, but it may sit high, so check the height. Another option is to place the TV on a media console on a different wall.
What layouts suit small rooms?
In a small room, choose fewer, smaller pieces. A loveseat and an armchair can work better than a large sofa. Pick furniture with legs, which lets you see the floor and makes the room feel more open.
Keep the main walkway clear, and use the walls for storage with shelves or a slim console. Place the sofa against the longest wall, and use a round or small table that is easy to walk around. A mirror across from a window reflects light and makes the room feel larger.
Choose pieces that do more than one job, like a storage ottoman that works as a table or a bench with a shelf. Avoid blocking windows or doors with tall pieces.
What about long, narrow rooms?
A long, narrow room can feel like a hallway. Break it into zones, such as a seating zone at one end and a reading or work corner at the other. Use rugs to mark each zone.
Place the sofa along the long wall and angle chairs toward it so people face each other. Avoid lining everything along the walls, which makes a bowling-alley effect. Floating a sofa to divide the room can help.
Use a console behind the sofa to mark the space and hold a lamp. Keep one clear path along one side so people can walk from one end to the other without squeezing past furniture.
How do you arrange an open-plan room?
In an open plan, furniture defines the zones. A sofa with its back to the dining area marks the living zone, and a rug under the seating group helps. A console table behind the sofa works as a soft divider and gives you a place for lamps and books.
Keep the traffic path clear between the kitchen, the dining area and the entry. Match styles and colors across zones so the whole space feels connected, and use lighting to mark each area with a different fixture or lamp.
Think about sound and sight lines. Seating that faces the TV should not block the way to the kitchen, and the back of a sofa should look neat because it will be seen from the dining area.
What mistakes should you avoid?
The biggest mistake is putting every piece against the wall, which can make the room feel empty in the middle. Another is a rug that is too small. A third is ignoring walkways and ending up with furniture that blocks doors or paths.
Others include buying a sofa that is too large for the room, using only overhead lighting and forgetting about scale. Large rooms need larger pieces, and small rooms need slimmer ones.
Before you move heavy furniture, test the plan with tape on the floor or cardboard cutouts. Walk through it, sit in it and adjust. A little testing saves a lot of lifting.
Frequently Asked Questions
How far should a sofa be from the coffee table?
About 14 to 18 inches, close enough to reach but with room to walk.
How big should a living room rug be?
At least the front legs of the sofa and chairs should sit on it. An 8 by 10 foot rug works in many rooms.
Should furniture be against the wall?
Not always. Floating the seating a few inches or a few feet from the wall can make the room feel bigger and cozier.
How wide should walkways be?
About 30 to 36 inches for most paths, and more for main routes.
How do I arrange furniture in a small living room?
Use fewer, smaller pieces with legs, keep the main path clear and use walls for storage.
Conclusion
A good living room layout starts with a focal point, then adds seating, a rug, tables and lighting in a way that leaves clear paths. Use the spacing guides as a starting point, and adjust them to suit your room and your habits.
Test the plan with tape before you move heavy furniture. With a few small changes, the same furniture can make the room feel more open and easier to enjoy.
Related guides
 Japandi Style: Colors, Furniture, Materials and How to Get the LookJapandi is a calm, simple style that blends Japanese and Scandinavian design. It suits people who like clear…Read more →
 Mid-Century Modern Style: Furniture, Colors, Materials and How to Use ItMid-century modern is one of the most popular interior styles today, and it s easy to see why. The furniture is…Read more →
 Pendant Light Height: How High to Hang Over Islands, Tables and StairsA pendant light can make a room look finished, but only if it hangs at the right height. Too high, and it looks…Read more →