Bathroom Vanities: Sizes, Height, Single vs Double Sink and Layout
A bathroom vanity is the cabinet and sink that anchor most bathrooms. It holds towels and toiletries, supports the sink and sets the style of the room. Pick one that’s the wrong size, and doors may hit the cabinet, the tub may feel cramped or you may be bending over every morning.
This article is part of our bathroom vanity and sink guide, where you can compare related options.
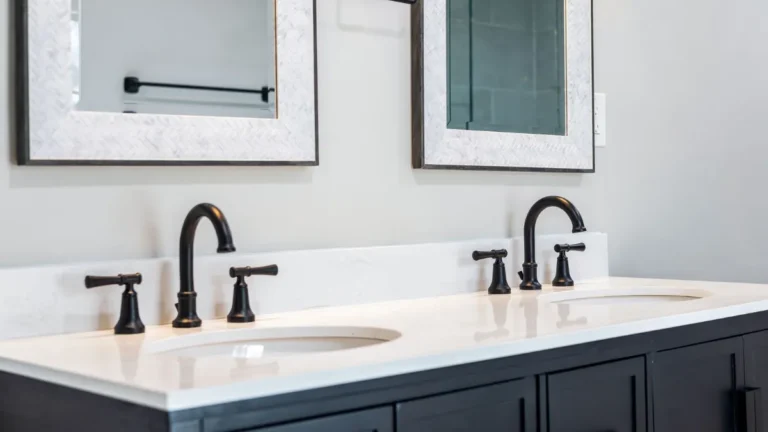
A bathroom vanity is a cabinet that holds a sink and a countertop and provides storage below. It can be freestanding or wall-mounted, with one sink or two. Vanities come in many widths, finishes and styles.
This guide explains standard vanity sizes, the difference between traditional and comfort height, single versus double sink options, how to measure your space and what to check about storage and style. You’ll also find a size table, a checklist and answers to common questions.

Standard Bathroom Vanity Sizes
On dimensions.
Width: standard widths are 24, 30, 36, 48, 60 and 72 inches. Single-sink vanities generally run 24 to 48 inches. Double-sink vanities usually run 60 to 72 inches, though some double units are as narrow as 48 inches. Depth: most vanities are about 20 to 21 inches deep. Narrow options are around 18 inches. Double-sink vanities usually keep the same depth as single ones. One says the traditional standard is 32 inches, and 36 inches has become the comfort height for most modern bathrooms. Another puts the standard range at 30 to 36 inches, noting some brands consider 30 to 34 inches standard, while 35 to 36 inches is an upgraded comfort model.
| Dimension | Common range |
|---|---|
| Width | 24, 30, 36, 48, 60, 72 inches |
| Depth | 18 to 21 inches |
| Height | 30 to 36 inches (32 traditional, 36 comfort) |
Taller users may prefer a taller unit. Kids’ bathrooms may suit a lower one. The sink and faucet add to the total height, so check the final measurement.
Single vs Double Sink Vanities
Single sink: suits smaller bathrooms, powder rooms and solo use. A single sink leaves more counter and storage space. One source gives a minimum of 18 inches of wall space for a single sink vanity, though most single vanities are wider. Double sink: suits shared bathrooms and busy mornings. It needs more room. One source gives a minimum of 48 inches of wall space for a double, but most double vanities are 60 inches or wider for comfortable use. They may need extra plumbing.
If you have the space, a double sink gives two people room to get ready at the same time. If you don’t, a single wide vanity with generous counter space may be more practical than a cramped double.
Types of Vanities
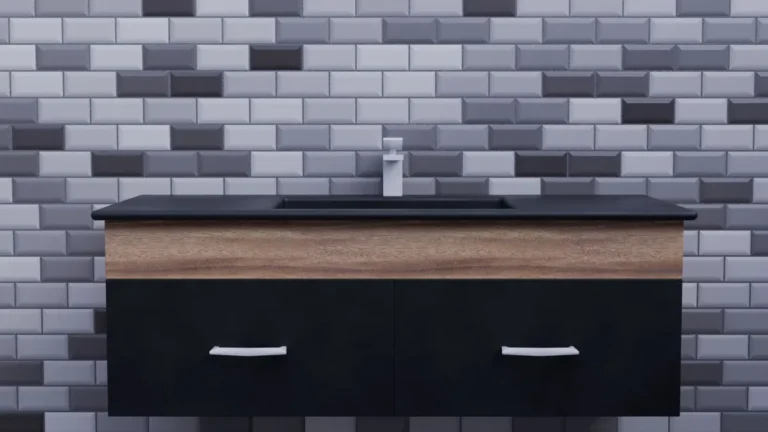
Freestanding vanity: a cabinet with legs or a base. It’s the classic style and the easiest to install. Wall-mounted (floating) vanity: attached to the wall with the floor visible below. It makes a small room feel bigger and makes floor cleaning easy. It needs strong wall support. Corner vanity: designed to fit into a corner. Console vanity: a sink on a slim table-like frame with legs, offering less storage. Vanity with top: the sink and counter are one piece, often in solid surface or ceramic. Vanity base only: you choose a separate countertop and sink.
| Type | Storage | Feel | Best for |
|---|---|---|---|
| Freestanding | High | Traditional | Most bathrooms |
| Wall-mounted | Medium | Open, modern | Small bathrooms |
| Corner | Low to medium | Compact | Tight corners |
| Console | Low | Airy | Powder rooms |
How to Measure for a Vanity
- Measure the wall. Note the width where the vanity will go, and the space on each side.
- Check clearances. One source suggests leaving about 30 inches of clear floor in front of the vanity. Make sure doors and drawers can open without hitting anything.
- Note the plumbing. Find the location of the drain and water supply lines. Moving them adds cost.
- Check the height. Choose a height for the people who use it.
- Measure the door swing. The door shouldn’t hit the vanity.
- Check for windows, outlets and lights. Make sure the mirror, outlets and lights work with the vanity height.
- Measure the delivery path. Doors and stairs.
Storage and Layout
Think about what you need to store. Drawers keep small items organized. Doors hold larger items such as towels and hair tools. Open shelves look nice but expose clutter.
Look at the interior layout. Plumbing can take space under the sink, so check the usable storage. Some vanities have cutouts or drawers shaped around the pipes. A vanity with soft-close hinges and drawers feels quality. Think about a built-in outlet or a hidden spot for hair dryers if you use them.
Materials and Style
I did not find solid sourced guidance on countertop materials, so here are general points. Common vanity cabinets are made of solid wood, plywood or engineered wood. Moisture resistance is important in a bathroom, so look for sealed finishes and quality construction. Cheap particleboard can swell if water gets in.
Countertops are often marble, quartz, granite, solid surface or ceramic. One source notes that integral sinks are formed from the same material as the countertop for a clean look. Choose a surface that’s easy to wipe and resists water.
Match the style to the rest of your bathroom. Traditional, modern, farmhouse and transitional designs are common. Hardware and faucets can change the look quickly.
How to Choose a Bathroom Vanity
Measure the space. Width, depth and clearances. Choose single or double sink. Based on use and space. Pick the height. Traditional or comfort height. Choose the type. Freestanding, wall-mounted or corner. Plan storage. Drawers, doors and shelves. Check the plumbing. Avoid moving the drain if you can. Pick the top and sink. Integral or separate. Check faucet compatibility. Faucet holes and spacing. Think about moisture. Choose water-resistant materials. Set a budget. Include installation and plumbing.
What mistakes should you avoid?
A few common mistakes are worth avoiding: not measuring clearance (doors or drawers hit something); choosing a double sink for a small space (it may feel cramped); ignoring height (bending over a low vanity is uncomfortable); forgetting the plumbing (moving pipes is costly); buying low-quality materials (they can swell and warp); not planning storage (pipes take space under the sink).
Frequently Asked Questions
What is the standard size of a bathroom vanity?
Common widths are 24, 30, 36, 48, 60 and 72 inches, with a depth of about 20 to 21 inches and a height of 30 to 36 inches.
What is comfort height for a bathroom vanity?
Around 35 to 36 inches, according to sources. The traditional standard is about 32 inches.
How wide should a double vanity be?
Most double vanities are 60 to 72 inches wide. Some are as narrow as 48 inches.
How much space do I need in front of a vanity?
One source suggests about 30 inches of clear floor.
Can I replace a vanity myself?
Some people do. You need to disconnect plumbing, remove the old unit and install the new one level and secure. Hire a plumber if you aren’t confident.
Should I choose a wall-mounted vanity?
It’s a good option for small bathrooms because it makes the room feel open. Make sure the wall can support it.
Conclusion
A good bathroom vanity fits your space, your height and your storage needs. Know the standard sizes, choose between a single and a double sink and measure the clearances before you buy.
Pick water-resistant materials, plan for plumbing and select a style that suits your bathroom. A well-chosen vanity makes the room easier to use and easier to love.
Related guides
 Bathroom Sinks Guide: Pedestal, Wall-Mounted, Undermount, Drop-In and Vessel Types ComparedQuick answer: the five common bathroom sink types are pedestal, wall-mounted, undermount, drop-in and vessel.…Read more →
 Bathroom Sink: Types, Materials, Sizes and How to ChooseThe bathroom sink is one of the most used fixtures in the house. You use it every morning and every night, so…Read more →
 Floating Bathroom Vanity Guide: Mounting Height, Wall Blocking, Weight Support and SizesQuick answer: a floating bathroom vanity mounts to the wall instead of standing on the floor. Anchor it into…Read more →
 Bathroom Mats Guide: Cotton vs Microfiber vs Memory Foam, Non-Slip Backing, Sizes and Washing Without DamageQuick answer: a bathroom mat catches drips and gives your feet a soft, safe landing. Cotton is absorbent and…Read more →