
Walk-In Shower: Sizes, Doorless Designs, Waterproofing and Cost
A walk-in shower is a shower you can step into without climbing over a tub wall. It can be open, with no door at all, or it can have a glass panel. People choose them for a clean look, easier cleaning and easier access as they age.
This article is part of our shower guide, where you can compare related options.
A walk-in shower is a shower enclosure with an open or low-threshold entry. Some have a small curb. Others, called curbless, have a floor that slopes gently to a drain with no step at all. Many use glass panels, and some are completely doorless.
This guide explains the types, the sizes you need, the importance of waterproofing and drainage, what it costs and what to weigh before you build. You’ll also find a comparison table and answers to common questions. Building codes vary, so check your local rules before you plan a project.
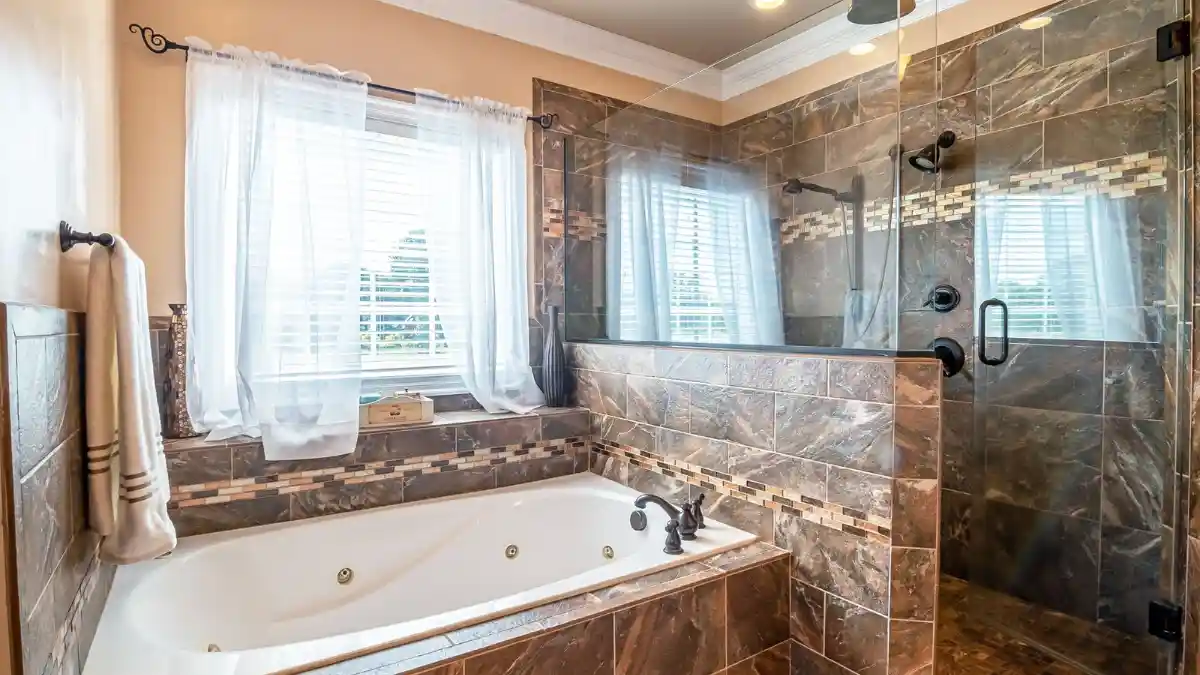
What types of walk-in showers are there?
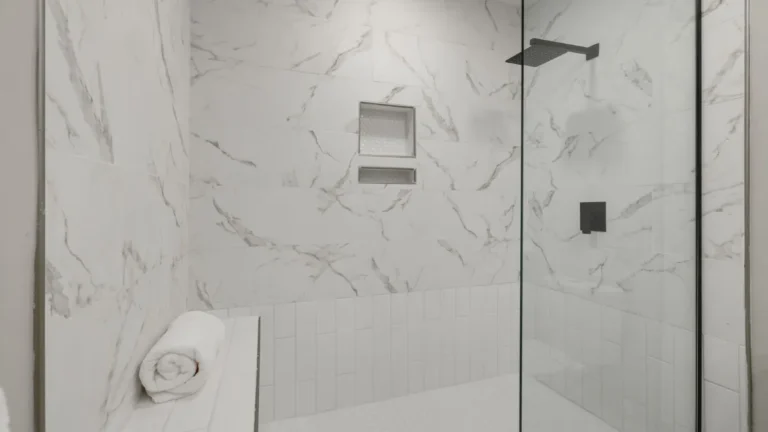
A doorless walk-in has no door or curtain, so the size, the layout and sometimes a glass panel contain the water. A walk-in with a fixed glass panel uses a single piece of glass to block spray from the shower head, and you enter beside it. A curbless, or zero-threshold, shower has a floor that slopes to a drain without a curb. It looks seamless and is easier for wheelchair users. A curbed walk-in keeps a low curb of a few inches to help contain water.
A wet room waterproofs the whole bathroom, and the shower area is open to the room. Some walk-ins add a built-in bench for comfort and safety, and a corner walk-in fits into a corner and uses fewer walls.
| Type | Water control | Accessibility | Notes |
|---|---|---|---|
| Doorless | Depends on size | Good | Needs more space |
| Fixed panel | Good | Good | Common compromise |
| Curbless | Needs proper slope | Excellent | Costs more to build |
| Curbed | Good | Fair | Easier to build |
| Wet room | Whole room waterproofed | Excellent | Complex |
How big should a walk-in shower be?
The minimum size depends on local code. The International Residential Code minimum of 30 by 30 inches of interior space, though one source calls that too tight outside the smallest bathrooms. Some areas follow the Uniform Plumbing Code, which requires the compartment to fit a 30-inch circle and meet a larger minimum area. Local rules differ, so ask your building department.
For comfort and for doorless designs, larger sizes are recommended. One source suggests that most doorless showers use 48 by 60 inches as a practical minimum, and that 60 by 72 inches is a sweet spot for comfort. Another says most state regulations allow rimless showers that are 30 inches by 60 inches, but suggests a minimum depth of 36 inches. For accessibility, one source says 36 inches should be considered the minimum depth for any curbless shower.
The bigger and deeper the shower, the easier it is to contain water without a door. A small doorless shower can leave the floor wet. Place the shower head on the wall away from the entry, and consider a fixed glass panel to block spray.
Why do waterproofing and drainage matter so much?
This is the most important part of building a walk-in shower, and it’s easy to get wrong. One source states that waterproofing beneath the tile is the make-or-break element, especially for larger and curbless showers where more water is in play. The floor must slope toward the drain so water doesn’t pool, and a waterproof membrane under the tile keeps water from reaching the wood and walls. Walls need waterproofing too, not only the floor.
Linear drains, which are long, narrow drains along one edge, are especially useful in curbless and doorless designs. I did not find standards-level detail on membranes in the sources, so ask your installer which products and standards they follow. This is a job for an experienced tile contractor, because leaks can damage the structure of your house.
How much does a walk-in shower cost?
Costs vary a lot. One source says a full doorless walk-in shower retrofit typically runs $8,000 to $25,000, depending on size, tile choice and whether you go curbless. The same source says to expect 30 to 50 percent more in labor for curbless over curbed, with $3,000 to $7,000 for the pan alone. Another source puts a walk-in at $750 to $6,850 depending on the size and features, which likely reflects a basic stall. Treat these as rough ranges and get local quotes.
Costs go up with larger sizes, custom tile, glass, benches, niches and plumbing changes. Moving the drain is often the most expensive part.
What are the benefits and drawbacks of a walk-in shower?
The benefits are real. A curbless design can meet accessibility needs and suit aging in place. If you choose a doorless design, there are no door tracks, hinges or glass to squeegee, so cleaning is easier. The open look makes a bathroom feel bigger, and you have many tile and fixture choices.
The drawbacks are worth planning for. Doorless designs need good containment and drainage to avoid messes and water damage, and they work best in larger showers. Curbless builds are expensive, and an open shower can feel drafty. Retrofitting is hard too. One source says that retrofitting a doorless layout into a space designed for a curtain or enclosure almost never works without moving drains and rebuilding the waterproof pan.
How do you plan a walk-in shower?
Start by checking local codes with your building department, and measure the space, aiming for at least 36 inches deep and bigger for doorless designs. Choose the entry style, whether doorless, fixed panel, curbed or curbless, and plan the drain, either linear or center, along with the floor slope. Work with a qualified installer on waterproofing.
Pick slip-resistant floor tile, since smaller tiles grip better. Plan fixtures with the shower head away from the entry, and add a handheld shower for ease. Safety features matter: grab bars installed into solid backing, a bench and good lighting. A bathroom fan helps prevent mold, and you should compare at least a few contractor quotes. The common mistakes are skipping waterproofing detail, making a doorless shower too small, pointing the shower head toward the entry, choosing slippery tile and forgetting ventilation.
Frequently Asked Questions
What is a walk-in shower?
A shower you enter without stepping over a tub wall. It may be open, doorless or have a glass panel.
How big should a walk-in shower be?
Codes often cite a 30 by 30 inch minimum, but sources suggest 48 by 60 inches or larger for doorless designs, and 60 by 72 inches for comfort. Check your local code.
How much does a walk-in shower cost?
One source says $8,000 to $25,000 for a full doorless retrofit, with curbless adding 30 to 50 percent in labor. Basic stalls cost less. Get local quotes.
Can I turn a tub into a walk-in shower?
Often yes, but it can be a big project involving plumbing and waterproofing. Ask a contractor.
Do walk-in showers need doors?
Not always. Larger showers can work doorless. Smaller ones may need a glass panel to contain water.
Are walk-in showers good for seniors?
They can be, especially curbless designs. Add grab bars, a bench and a handheld shower head.
Conclusion
A walk-in shower gives your bathroom a clean, open look and easier access. Pick the type that fits your space, such as doorless, fixed panel or curbless, and make sure the shower is big enough to contain water.
Waterproofing and drainage matter most, so hire an experienced installer and check your local codes. With careful planning, a walk-in shower can be comfortable, safe and beautiful.
Related guides
 Walk-In Shower Ideas: Sizes, Splash Control, Slope, Drains and WaterproofingA walk-in shower has no tub and often no door. You step in, shower and step out. It looks open and modern,…Read more →
 Roll-In Shower: Size, Threshold, Slope and What Accessibility Rules Usually RequireA roll-in shower is a shower with no curb, so a person using a wheelchair can roll straight in. Vendors…Read more →
 Shower Shelf: Tension Pole, Adhesive and Built-In Types, Weight and RustThere are three main types of shower shelf: tension-pole caddies, adhesive-mounted shelves and glued-in or…Read more →
 Walk-In Bathtub Guide: Costs, Slow Filling, Leaks, Medicare Coverage and SafetyQuick answer: a walk-in bathtub has a watertight door in the side so you step in instead of climbing over the…Read more →



One Comment