
Bathroom Vanity Guide: Single vs Double Sink Sizes, Height, Depth, Countertops and Storage
The vanity is the hardest-working piece of furniture in a bathroom. It holds the sink, hides the plumbing, stores towels and toiletries and sets the style for the whole room. Pick one that is too big, and you can barely walk past it. Pick one that is too small, and your counter is cluttered and your storage is full.
This article is part of our bathroom vanity and sink guide, where you can compare related options.
A bathroom vanity is a cabinet that holds a sink and countertop, usually with drawers or doors below. This guide covers the key decisions: single or double sink, width, height, depth, clearance, sink and countertop type, storage and how to measure. For wall-hung vanities, see the floating vanity guide. For the general overview, see the bathroom vanities guide.

Single vs Double Sink
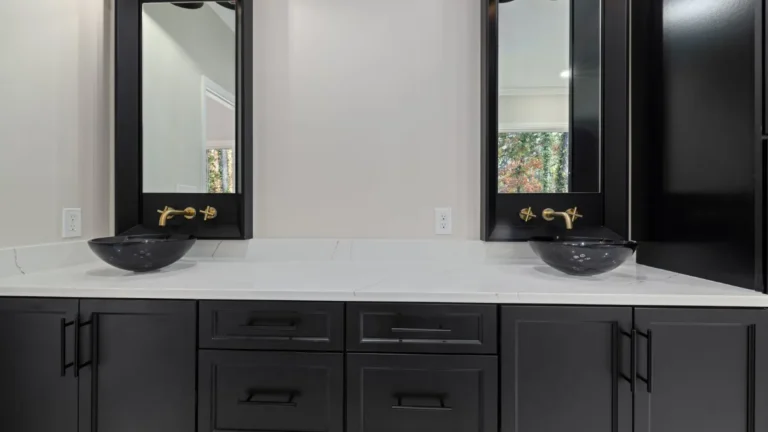
Single-sink vanity: single-sink vanities typically range from 24 to 48 inches wide. For a single vanity, one guide suggests 36 inches gives enough space for storage and a clear counter. Double-sink vanity: double-sink options start at 60 inches and go up from there. One says a double-sink vanity is ideally no less than 72 inches wide. Another calls 60 inches the widely accepted minimum.
A common trade-off: double-sink vanities come with more counter and storage space, but they leave you with less floor space than a single-sink vanity. Think about whether two people really use the bathroom at the same time. If not, a single large vanity with plenty of counter space may be better.
| Type | Typical width | Best for |
|---|---|---|
| Single sink | About 24 to 48 inches | Small to medium bathrooms |
| Double sink | About 60 to 72 inches and up | Shared master bathrooms |
See the master bathroom ideas guide for layouts with double vanities.
Standard and Comfort Height
A range of about 30 to 36 inches. One says the standard height for a bathroom vanity is typically between 30 and 36 inches, but this can vary based on personal preference and the height of the users.
Terminology varies: About 30 inches: often marketed as “standard height” or “traditional height.”. 32 inches: another source notes that traditionally the standard bathroom vanity height is 32 inches. 36 inches: referred to as “comfort height,” matching kitchen counters. Modern trends favor 36-inch vanities, according to one source.
Ergonomics matter: you should be able to use the sink without reaching up or bending over too far. Tall users usually prefer 34 to 36 inches. Children and shorter users may prefer lower, or use a step stool. For a vanity seat, see the vanity stool guide.
Depth and Clearance
Standard bathroom vanity depth ranges from 17 to 24 inches. Shallower “slim” vanities (around 17 to 18 inches) suit narrow bathrooms and powder rooms. Deeper vanities give more counter and storage space.
For walkways, aim for a minimum of 30 inches of clear floor space in front of the vanity. Make sure there is enough room in front for doors and drawers to open easily. Also check door swing and the toilet and shower positions. A guide adds: measure your space before buying.
Measuring Your Space
- Measure the wall width where the vanity will go.
- Subtract space for toilet clearance, a door or a shower. Typical toilet clearance is about 15 inches from the center of the toilet to the vanity edge (general knowledge).
- Measure depth from the wall to the edge of the nearest fixture.
- Locate plumbing: drain and supply lines.
- Check outlets and lights.
- Check window sill height and mirror space. See the bathroom mirrors and smart mirror guides.
- Plan the door swing.
- Tape the outline on the floor.
Moving plumbing adds cost, so try to match the new vanity to the old plumbing. See the small bathroom remodel guide.
Sink and Countertop Types
Integrated sink and top: designed with a sink built into the countertop as one seamless piece. Easy to clean. Undermount sink: the sink sits beneath the countertop, so you can wipe water straight into the basin. Drop-in (top-mount) sink: the sink rim sits on top of the countertop. Vessel sink: a basin that sits on top of the counter. Stylish but takes counter space. Vessel or deck-mounted sinks have a basin that sits on top. Pedestal sink: a sink on a column, no vanity cabinet. Great for tiny spaces but no storage. Wall-mounted sink: hangs on the wall. Countertop materials: for countertop vanities, materials like marble and granite are popular for their luxurious look and durability, while glass and metal offer contemporary, sleek finishes. Quartz and solid surface are also common. Consider the amount of use the bathroom gets and how often it will need to be cleaned. Some materials are more porous than others and may stain.
Storage
Think about what you store.
Drawers hold small items and are easy to organize. Tilt-down drawers are space-saving storage solutions for bathroom supplies. Doors and shelves hold towels and bulky items. Open shelves are good for baskets. Plumbing cutouts in drawers reduce storage under the sink. Sink placement. Some sources prefer one large sink for storage. One suggests that if you are installing in a corner, you can offset the sink to one side to maximize storage. If the vanity is centered in a space, it may look better to center the sink, but this will reduce storage. Added storage. Wall cabinets, shelves and organizers. See the bathroom shelves, bathroom organizer and over toilet storage guides.
Style and Finish
Modern. Flat fronts, floating design. See the modern bathroom ideas guide. Traditional. Raised panels and furniture-style legs. Farmhouse. Shaker doors and rustic finishes. Mid-century. Slim legs and warm wood. Furniture-style vanity. Looks like a piece of furniture. Finishes. White, gray, navy, wood tones. Match your fixtures. See the towel rack and shower curtain rod guides.
Materials and Moisture
Key points: solid wood. Strong, but needs good sealing in damp areas; plywood. Stable, good value; MDF and particleboard. Common, lower cost. Can swell if water gets in; moisture-resistant finishes. Essential.
Check the cabinet construction: dovetail drawers, solid backs and sealed edges. See the wood dresser guide for drawer construction.
Installation
Key points: check that the floor is level; secure the vanity to the wall studs; seal the gap between the countertop and wall; hire a plumber if needed; install faucets before the top if the top is heavy.
How to Choose a Bathroom Vanity
Measure your space and clearances. Choose single or double sink. Choose a height for the users. Check the depth and walkway. Choose a sink and top material. Plan storage. Match the style and finish. Check construction quality. Plan plumbing and installation. Read reviews and check the warranty.
What mistakes should you avoid?
A few common mistakes are worth avoiding: not measuring clearances; choosing a vanity too deep for a small bathroom; ignoring height for tall or short users; choosing a top that stains easily; forgetting plumbing positions; using moisture-sensitive materials without sealing.
Frequently Asked Questions
What is a standard bathroom vanity height?
About 30 to 36 inches. Many consider 32 inches traditional and 36 inches comfort height.
How wide should a double vanity be?
One says at least 72 inches, another says 60 inches is the usual minimum.
How deep is a bathroom vanity?
Usually 17 to 24 inches.
How much space do I need in front of a vanity?
At least 30 inches of clear floor space, according to one guide.
Should I choose an undermount or vessel sink?
Undermount is easy to clean. Vessel sinks are stylish but take counter space.
What countertop material is best?
Quartz, granite and marble are popular. Some materials are more porous and can stain.
Conclusion
A good bathroom vanity fits your space, your height and your storage needs. Measure carefully, decide between a single and double sink, choose a height that works for everyone and pick a countertop and sink that are easy to clean.
Leave enough clearance in front, and check the construction. With the right vanity, your bathroom works smoothly every day.
Related guides
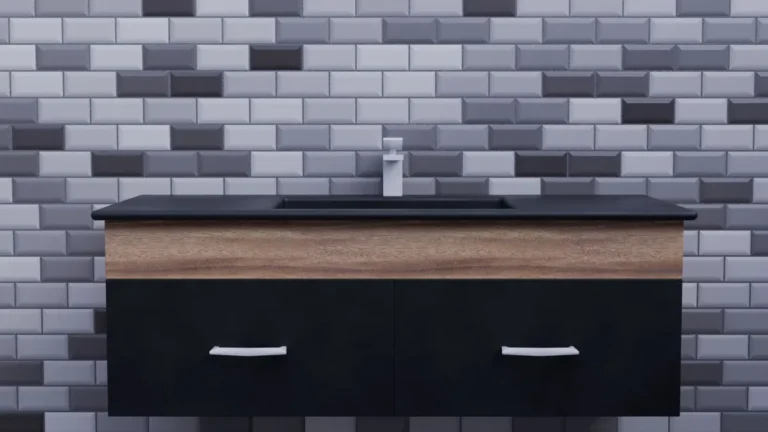 Floating Bathroom Vanity Guide: Mounting Height, Wall Blocking, Weight Support and SizesQuick answer: a floating bathroom vanity mounts to the wall instead of standing on the floor. Anchor it into…Read more →
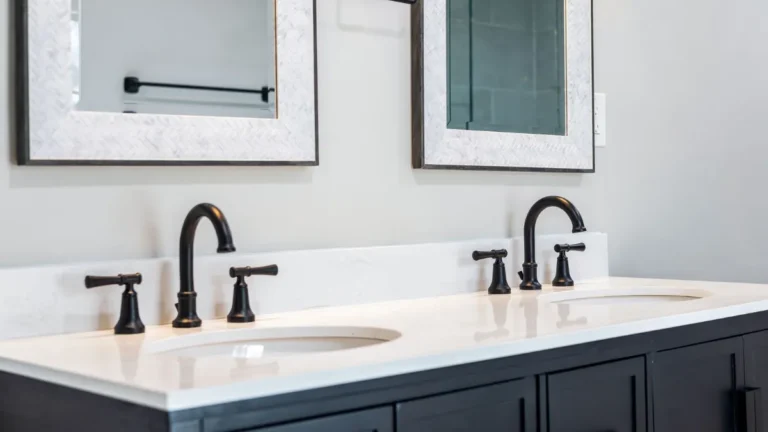 Double Vanity Guide: 60 vs 72 Inch Sizes, Sink Spacing (30 Inches Center to Center), Clearances and FitQuick answer: a double vanity has two sinks side by side. Sources put widths at 60 to 72 inches, with 60 inches…Read more →
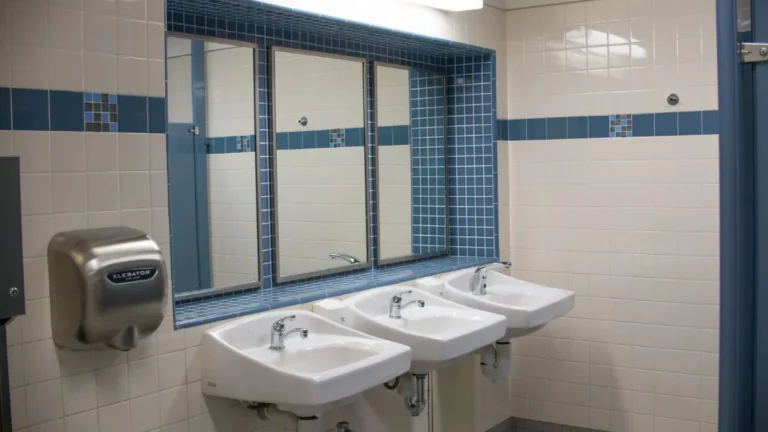 Bathroom Sinks Guide: Pedestal, Wall-Mounted, Undermount, Drop-In and Vessel Types ComparedQuick answer: the five common bathroom sink types are pedestal, wall-mounted, undermount, drop-in and vessel.…Read more →
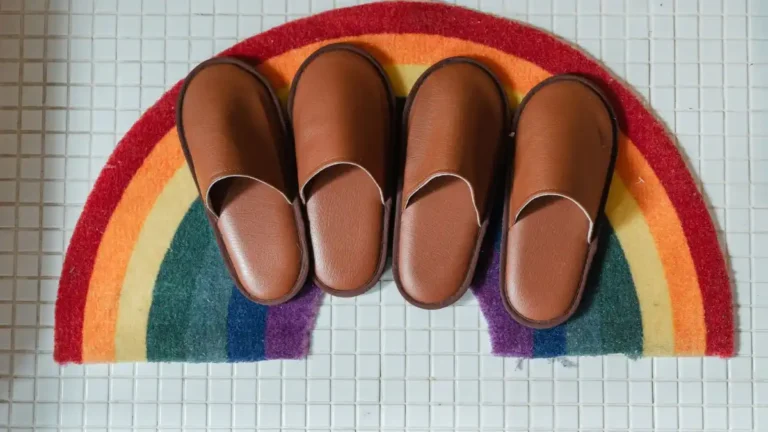 Bathroom Mats Guide: Cotton vs Microfiber vs Memory Foam, Non-Slip Backing, Sizes and Washing Without DamageQuick answer: a bathroom mat catches drips and gives your feet a soft, safe landing. Cotton is absorbent and…Read more →


One Comment