
Double Vanity Guide: 60 vs 72 Inch Sizes, Sink Spacing (30 Inches Center to Center), Clearances and Fit
Quick answer: a double vanity has two sinks side by side. Widths at 60 to 72 inches, with 60 inches as the practical minimum and 72 as the comfortable choice. Sink centers should be at least about 30 inches apart (36 is a comfort target), with about 15 inches from each sink’s centerline to a wall and roughly 21 to 30 inches of clear floor in front.
This article is part of our bathroom vanity and sink guide, where you can compare related options.
A double vanity lets two people use the bathroom sink at the same time. It is a favorite in primary bathrooms, but it only works if the room is wide enough and the sinks are spaced well. A cramped 60 inch double can feel worse than a roomy single. This guide explains sizes, spacing, clearances, single vs double, 60 vs 72 inches, layout options and how to choose. This is not code advice.
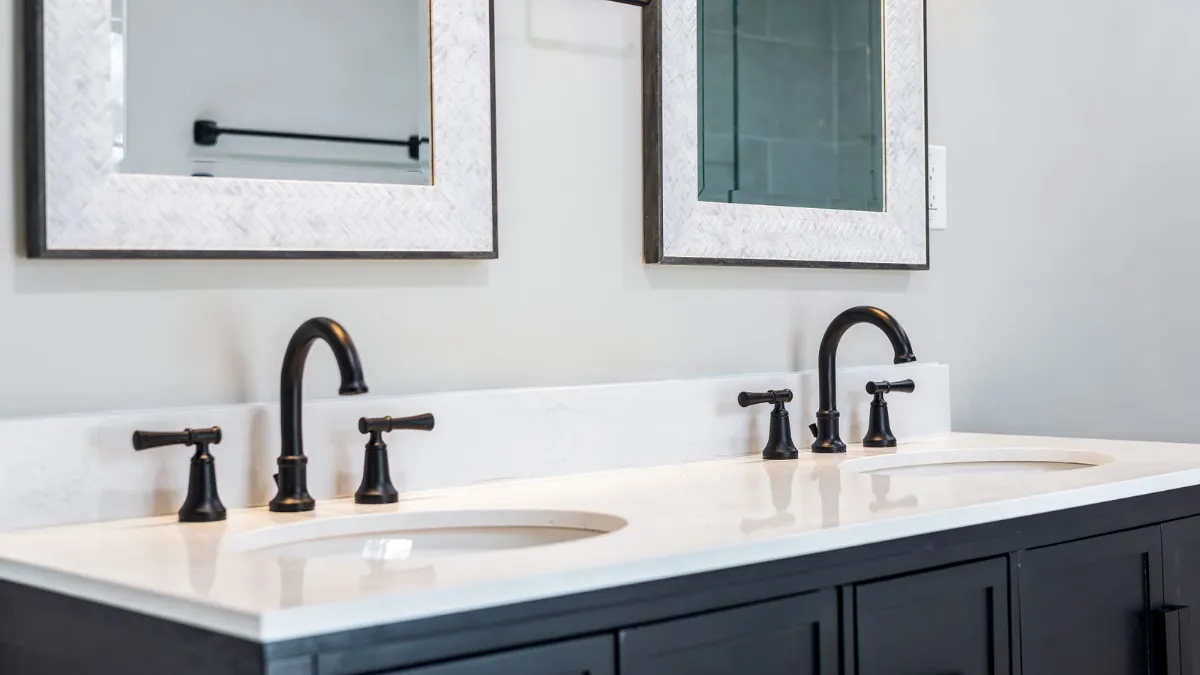
What Is a Double Vanity?
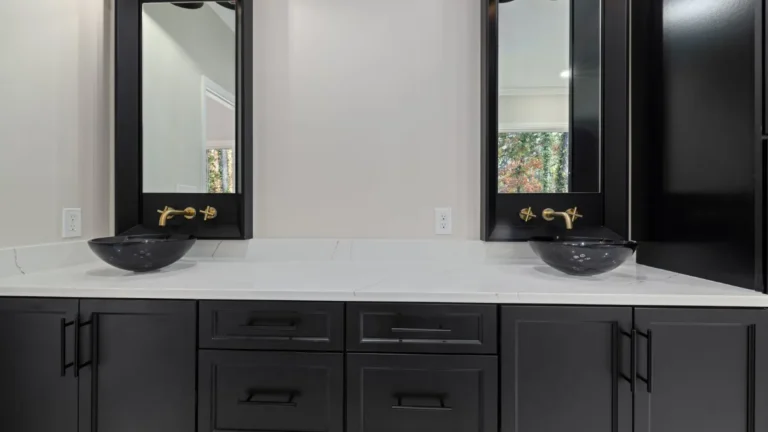
A double vanity is a cabinet with two sinks (a double basin) or two separate sinks on one countertop. Variations: Standard double sink vanity. Two sinks on one top, with storage below. Two single vanities placed side by side. Floating double vanity. See the floating bathroom vanity guide. Double vanity with a center tower or linen cabinet. Trough sink double vanity. One long basin with two faucets.
Wayfair publishes a guide to double vanity sizes.
Standard Sizes
Double vanities at 60 to 72 inches wide, with 60 inches as the practical minimum and 72 inches as the comfortable choice. Sizes include 60, 66, 72, 84 and 96 inches or more.
| Width | Fit |
|---|---|
| 60 inches | Smallest width that reliably fits two basins |
| 66 inches | Either a single or double sink works |
| 72 inches | Comfortable spacing for two |
| 84 inches and up | Roomy, large bathrooms |
One retailer describes 60 inches as the smallest width that reliably fits two basins, and 66 inches as a range where either a single or double sink works. The 60 and 66 inch widths sit in an overlap zone: the choice comes down to how many people use the bathroom at once rather than the width alone.
Sink Spacing
On about 30 inches center to center as the minimum, but not fully.
One says a 60 inch vanity meets the 30 inch minimum centerline spacing but leaves less room to work side by side. Another suggests a comfort target of 36 inches, which a 72 inch vanity can reach. A different source gives a lower minimum of about 24 inches from the center of one sink to the center of the other.
If you get that spacing wrong, a 60 inch double vanity feels tighter than a single sink. Check the cutout dimensions on the product and the faucet placement.
Clearances
One lists side clearance of 15 inches from centerline, measured to a wall or obstruction, and front clearance of 21 inches. Another cites 30 inches of unobstructed floor space in front and at least 15 inches from each sink’s centerline. Because of this, one source suggests a double vanity generally needs a wall of about 7 to 8 feet once side clearance is included.
See the small vanity guide for the 21 inch front clearance discussion and the powder room guide for toilet clearance. Check local code.
Single vs Double
A single-sink 60 inch vanity gives more counter space and is easier to fit in tight layouts, while a double makes it easier for two people to use the sinks at the same time. Edward Martin’s blog asks whether double vanities are worth the extra space.
| Question | Single | Double |
|---|---|---|
| Two users at once? | Hard | Easy |
| Counter space per sink | More | Less |
| Storage | Often more per sink | Often shared |
| Cost | Lower | Higher (two sinks, two faucets) |
| Plumbing | Simple | More complex |
If you share a bathroom but rarely use it at the same time, a long single sink with extra counter may serve better.
60 vs 72 Inches
60 inch. Works for two people if basins are placed carefully. Counter space between sinks is small. 72 inch. Comfortable spacing, more counter and storage. Needs a wider room.
Edward Martin publishes a 60 inch vs 72 inch comparison. Think about door swings, the toilet location and the tub or shower. See the tub shower combo guide and the shower pan sizes guide for the rest of the bathroom layout.
Layout Tips
Center the vanity on the wall. Place mirrors above each sink or one large mirror. See the LED mirror guide. Put outlets within reach. Keep the toilet clearance. See the best toilet guide. Plan lighting for each sink. Plan storage for two people, such as drawers on each side. Put a trash can and towels nearby. See the bathroom accessories and hand towels guides. Choose faucets that match the sinks. See the bathroom sinks guide.
Plumbing and Cost
Two sinks need two drains and two supply lines. Most double vanities share a main drain line. Replacing a single vanity with a double may need plumbing changes. Costs rise with the number of sinks, faucets, top material and installation. I did not verify prices. See the bathroom remodel cost guide for ranges.
Materials
Key points: solid wood and plywood. Sturdy and moisture friendly if sealed; MDF or particleboard. Cheaper, check moisture protection; quartz, marble and granite tops. Heavy, require strong cabinets; ceramic integrated tops.
Large vanities are heavy. Plan access for delivery and installation.
What are the main strengths and weaknesses?
On the plus side: two people can use the sinks at once; more storage than a single in many designs; adds luxury and resale appeal. On the downside: needs a wide room; less counter space per sink; costs more; more plumbing; can feel cramped at 60 inches.
How to Choose a Double Vanity
Measure the wall (about 7 to 8 feet for clearances). Decide on 60, 66 or 72 inches. Check sink spacing: 30 inches minimum, 36 for comfort. Check clearances in front and at the sides. Check the plumbing layout. Choose materials. Plan storage. Plan mirrors and lighting. Check local code. Read reviews.
What mistakes should you avoid?
A few common mistakes are worth avoiding: choosing 60 inches for a room that needs more space; ignoring sink spacing; forgetting clearance beside the toilet or door; not planning plumbing; skipping the manufacturer’s cutout specs; choosing a double when a single would do.
Frequently Asked Questions
What is the minimum double vanity size?
60 inches is the practical minimum, per sources.
How far apart should the sinks be?
At least about 30 inches center to center, with 36 as a comfort target.
How much clearance do I need?
How much wall do I need?
About 7 to 8 feet, per one source.
Is a double vanity worth it?
If two people use the bathroom at once and there is room.
Can I put a double vanity in a small bathroom?
Usually not. Consider a single. Edward Martin discusses it.
Conclusion
A double vanity suits a roomy bathroom shared by two. Aim for 72 inches for comfort, keep at least 30 inches between sink centers and respect clearances at the sides and front.
Because sources conflict, check local code and the manufacturer’s specs. A well-planned double vanity makes mornings smoother.
Related guides
 Small Vanity Guide: 24-Inch Bathroom Vanity Size, Depth, Height, Clearance and Storage IdeasQuick answer: a small bathroom vanity is usually 18 to 30 inches wide. A 24-inch vanity is a practical middle…Read more →
 Floating Vanity Guide: Wall Support, Weight Capacity, HeightA floating vanity hangs on the wall, so you can see the floor underneath. It makes a small bathroom feel…Read more →
 Vanity Desk: Size, Height, Lighting and Storage TipsA vanity desk gives you one place to do makeup, style your hair and keep your beauty products. It s part desk,…Read more →
 Small Laundry Room Ideas: Stacked Machines, Folding Counters, Vertical Storage and Layouts That WorkQuick answer: the best small laundry room ideas are to stack the washer and dryer, add a folding counter or…Read more →



3 Comments