
Small Vanity Guide: 24-Inch Bathroom Vanity Size, Depth, Height, Clearance and Storage Ideas
Quick answer: a small bathroom vanity is usually 18 to 30 inches wide. A 24-inch vanity is a practical middle size, with a usable sink, a little counter and some storage. Standard height is about 30 to 36 inches, and shallow depths run 16 to 18 inches compared with about 21 inches for standard. Leave about 21 inches of clear space in front, and check your local code.
This article is part of our bathroom vanity and sink guide, where you can compare related options.
A small bathroom needs a small vanity that still works. Too big and the room feels packed. Too tiny and you have nowhere to put your toothbrush. This guide explains the common small sizes, depth and height, how much clearance you need, how to pick a sink and storage type, which styles save space and how to choose. It covers the bathroom vanity (the sink cabinet), not the makeup vanity table, which is covered in the vanity table guide. The clearance numbers come from single sources and were not verified against code, so check your local code or the maker’s spec sheet.
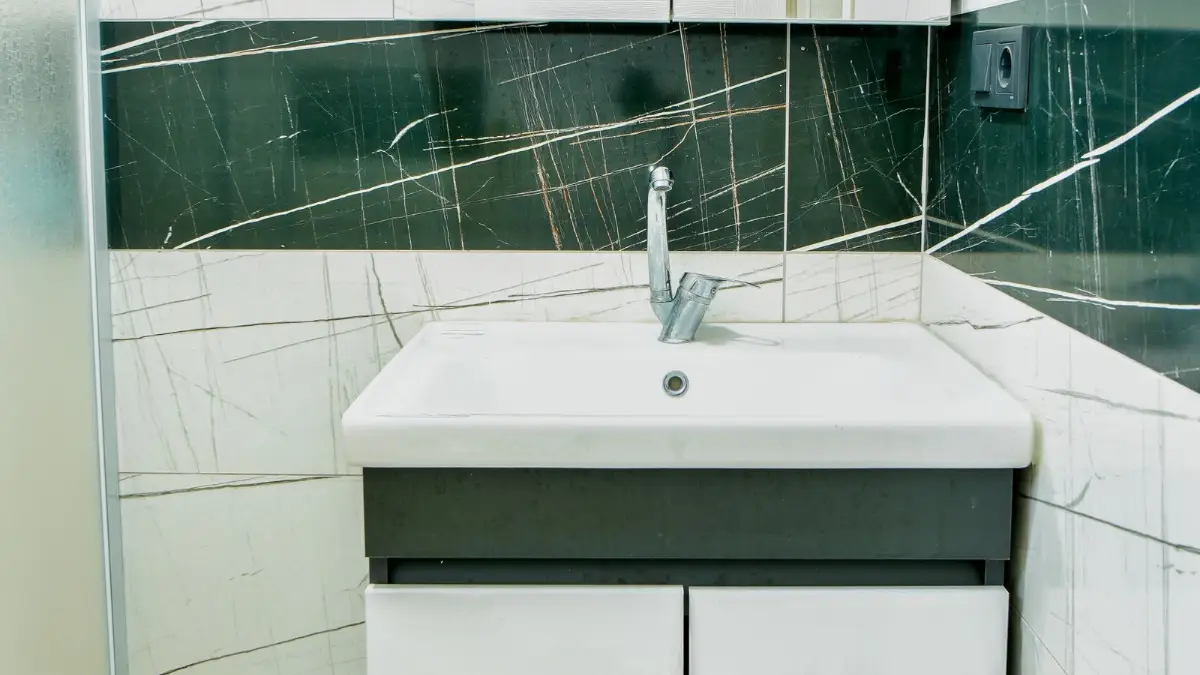
What Counts as a Small Vanity?
A guide suggests the sweet spot for a compact vanity falls between 18 and 30 inches wide. Common small widths are 18, 20, 24 and 30 inches. Anything under 18 inches is typically a wall-mounted sink or a corner unit.
| Width | Best for |
|---|---|
| 18 inches | Powder rooms, very tight spaces |
| 24 inches | Small bathrooms, practical balance |
| 30 inches | Larger small baths with more counter |
A source says a 24-inch vanity is usually more practical because it can offer a usable sink, small counter area and some storage.
Depth
Standard vanity depth is about 21 inches, with most models between 20 and 21 inches. Shallow vanities run 16 to 18 inches. A shallower vanity gives you more floor space in front, which matters in narrow bathrooms. The trade-off is less counter and a smaller choice of sinks. One source notes an 18-inch-deep cabinet limits which basins fit. Check the basin dimensions before ordering, and leave space behind the sink for the faucet (one source suggests preferably at least 6 inches behind the sink).
Height
Vanity height at about 30 to 36 inches. One gives 32 or 36 inches as common comfort heights. Taller “comfort height” vanities (36 inches) are easier on the back for adults, while shorter vanities (30 to 32 inches) suit kids and shorter users. Remember that the sink and countertop thickness add to the cabinet height.
Clearance
Guides cite about 21 inches of clear space in front of the vanity. One says compact vanities leave at least 21 inches of clearance in front for comfortable use. Toilet-to-vanity spacing and side clearances are often covered by building code, but I did not verify the numbers. Check your local code and a licensed plumber for exact requirements. See the best toilet guide for rough-in and clearance basics.
Practical steps:
- Measure the wall where the vanity goes.
- Measure the door swing and keep the door from hitting the vanity.
- Allow space to bend, open drawers and stand comfortably.
- Check the plumbing location. Moving the drain costs money.
Types of Small Vanities
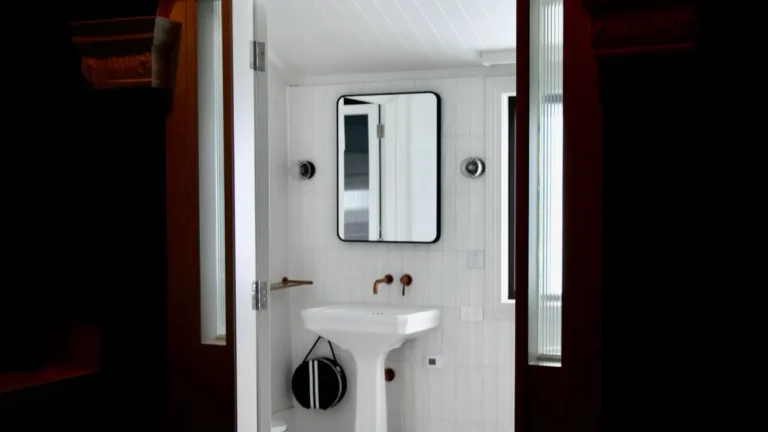
Floor-standing vanity: has legs or a solid base. More storage and stability. Wall-mounted (floating) vanity: mounts to the wall, leaving floor visible. Makes small rooms feel larger. Needs strong wall support. Pedestal sink: not a cabinet, but a classic small-space choice with no storage. Add shelves. Corner vanity: fits into a corner and saves space. Console sink: a slim sink on legs with a shelf. Vessel sink vanity: a bowl on top. Looks nice but adds height. Check the faucet height. Narrow-depth vanity: 16 to 18 inches deep for tight spaces.
Choosing the Sink and Top
Key points: integrated top. The sink and top are one piece, easy to clean, fewer seams; undermount sink. Clean look, counter wipes across; drop-in sink. Easier to install; vessel. Adds height.
Top materials: ceramic, quartz, marble, solid surface and laminate. Choose a surface that tolerates moisture. Check the faucet fits the sink and the cabinet, especially the spread of the holes.
Storage in a Small Vanity
Drawers vs doors. Drawers make items easier to find. With a plumbing trap, the top drawer is often cut out (U-shaped). Shelves. Open shelves look airy but need tidy baskets. Mirror cabinet. A medicine cabinet doubles storage. See the smart mirror and standing mirror guides. Over-toilet storage. See the over toilet storage guide. Wall shelves and hooks. See the bathroom accessories and bathroom organizer guides. Baskets and rolling carts beside the vanity.
Style and Finish
Key points: white or light colors make small rooms feel larger; wood tones add warmth; wall-mounted vanities show the floor, which makes the room feel bigger; a large mirror bounces light; keep hardware simple.
See the modern bathroom ideas guide.
Materials and Moisture
Solid wood and plywood resist moisture better than particleboard if well sealed. MDF and particleboard swell if water gets in. Check sealing. Metal and glass are moisture-proof but may show water marks.
Check reviews for swelling around the sink. Wipe spills and keep the area ventilated.
Installation Notes
Key points: turn off the water before connecting; use shims and a level; attach to wall studs; use flexible supply lines; seal edges with caulk; check for leaks after installing.
Hire a plumber if you move plumbing or are unsure.
Accessibility
For a shared or accessible bathroom, consider a wall-mounted vanity with knee clearance underneath and a lower height. Check ADA rules if required. This guide does not cover accessibility standards in detail.
What are the main strengths and weaknesses?
On the plus side: saves floor space; easier to fit in tight rooms; often cheaper; quick to install. On the downside: less counter and storage; limited sink choice; small sinks can splash; shallow depth limits plumbing options.
How to Choose a Small Vanity
Measure the room and note the door swing. Choose a width: 24 inches is a good balance. Choose depth: 16 to 18 inches for tight rooms. Choose height: 30 to 36 inches for comfort. Check clearance of about 21 inches in front, and your local code. Choose floor-standing or wall-mounted. Choose sink and top. Plan storage with drawers and a mirror cabinet. Check moisture-resistant materials. Check the faucet fit.
What mistakes should you avoid?
A few common mistakes are worth avoiding: ordering without measuring the door swing; choosing a cabinet too deep; forgetting the faucet and sink dimensions; using particleboard in wet areas; not leaving room in front; ignoring plumbing location.
Frequently Asked Questions
What size is a small bathroom vanity?
Typically 18 to 30 inches wide. A 24-inch vanity is a practical size.
How deep is a small vanity?
Shallow models run about 16 to 18 inches, versus about 21 inches standard.
How tall should a bathroom vanity be?
About 30 to 36 inches.
How much space do I need in front?
About 21 inches, per sources. Check local code.
Is a floating vanity good for small bathrooms?
Yes. Seeing the floor makes the room feel larger. Wall support must be strong.
Can I use a pedestal sink?
Yes, but it has no storage. Add shelves.
Conclusion
A small vanity works when the width, depth and height suit the room. A 24-inch vanity with a shallow depth gives you a sink, a bit of counter and storage without crowding the room.
Measure carefully, leave front clearance and check local code. Add smart storage and a light finish, and a tiny bathroom can feel calm.
Related guides
 Double Vanity Guide: 60 vs 72 Inch Sizes, Sink Spacing (30 Inches Center to Center), Clearances and FitQuick answer: a double vanity has two sinks side by side. Sources put widths at 60 to 72 inches, with 60 inches…Read more →
 Floating Vanity Guide: Wall Support, Weight Capacity, HeightA floating vanity hangs on the wall, so you can see the floor underneath. It makes a small bathroom feel…Read more →
 Vanity Desk: Size, Height, Lighting and Storage TipsA vanity desk gives you one place to do makeup, style your hair and keep your beauty products. It s part desk,…Read more →
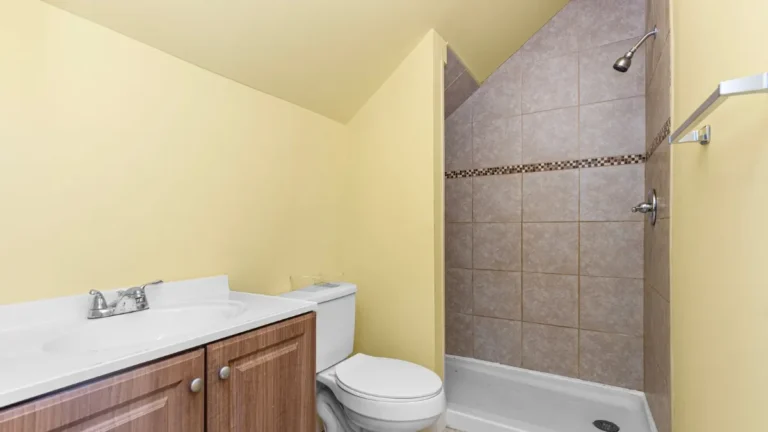 Small Bathroom Ideas: Layout, Storage, Color and Fixture TipsA small bathroom doesn t have to feel cramped. The right layout, fixtures and colors can make even a tiny room…Read more →

One Comment