Living Room Furniture: How to Choose, Arrange and Space It
The living room does a lot. It’s where you relax, watch TV, host friends and sometimes work. Furniture that’s the wrong size or in the wrong spot makes the room hard to use. Furniture that fits the space and your habits makes everything feel easier.
This article is part of our sofa and couch buying guide, where you can compare related options.
Living room furniture includes seating such as sofas, loveseats and chairs, tables such as coffee tables and side tables, and storage such as TV stands, shelves and cabinets. A rug, lighting and decor tie the pieces together.
This guide explains what pieces you need, how to measure, how to arrange furniture so people can move and talk, how much space to leave between pieces and how to choose a rug. You’ll also find a comparison table and answers to common questions. The spacing numbers are common design guides from retailers and design blogs, not official rules.
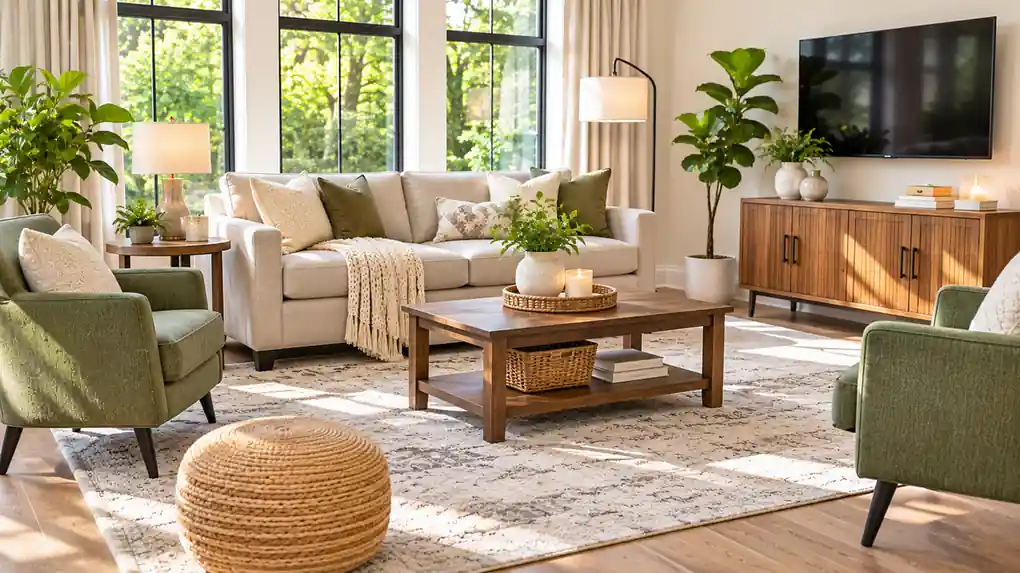
What Furniture Does a Living Room Need?
Start with how you use the room. A family room with a big TV needs comfortable seating and storage. A formal sitting room needs conversation space. A small apartment may need pieces that do double duty.
| Piece | Job | Notes |
|---|---|---|
| Sofa | Main seating | The biggest piece, so choose it first |
| Loveseat or sectional | More seating | Fits corners or larger rooms |
| Accent or lounge chairs | Extra seats | Add style and comfort |
| Coffee table | Surface in the middle | Match size to the sofa |
| Side tables | Lamp and drink space | Keep within reach of seats |
| TV stand or entertainment center | Screen and storage | Plan for cables and ventilation |
| Shelves or cabinets | Storage and display | Anchor tall pieces to the wall |
| Rug | Defines the seating area | Size matters |
| Lighting | Task and mood | Layer lamps with overhead light |
Step 1: Measure Your Room
Measure the length and width of the room. Note the position of windows, doors, vents, outlets and the TV wall. Draw a simple floor plan, or tape the outline of furniture on the floor. Measure the delivery path, too. Doors, halls, stairs and corners can stop a large sofa.
Think about the focal point. It might be the TV, a fireplace or a window with a view. Furniture should generally face or relate to it.
Step 2: Plan Traffic Flow
Plan the paths first, then place the furniture. One source recommends leaving 30 to 36 inches where people walk around furniture, and another suggests 30 to 36 inches for main paths. Treat 30 inches as the bare minimum and 36 inches as more comfortable.
Keep a clear path from the door to the main seating and from the seating to the other rooms. Avoid making people squeeze past tables or chairs. Don’t block vents, outlets or doors.
Step 3: Choose the Sofa
The sofa is usually the largest piece, so pick it first. Measure the wall where it will go and leave breathing room at each end. Choose a depth and height that feel comfortable. Deep seats suit lounging. Shallower seats suit upright sitting. Check the frame, the cushions and the fabric. Fabric should suit your household, with durable options for kids and pets.
If your room is small, a loveseat or a sofa with slim arms can save space. If it’s large, a sectional can fill the room and seat more people.
Step 4: Add Chairs and Tables
Add chairs to create a conversation area. Place them so people can see each other without shouting. Two accent chairs across from the sofa, or angled toward it, work well.
For the coffee table, one source suggests it should be about two-thirds of the sofa length. Leave 14 to 18 inches between the sofa and the table, a range given by several guides, so you can reach drinks and stretch your legs. One source allows up to about 20 inches in some cases. Pick a height close to your sofa’s seat height.
Side tables should be about the same height as the sofa arm or a bit lower. Put one at each end of the sofa, or beside chairs, for lamps and drinks.
Step 5: Place the TV and Storage
One guide suggests a viewing distance from seating to the TV of 8 to 12 feet. That depends on the TV size. Put the TV at a comfortable height so you don’t tilt your head. Avoid placing the screen opposite a bright window.
Choose storage that fits the room. Open shelves show off books and decor. Closed cabinets hide clutter. Anchor tall shelves and TV stands to the wall for safety, especially with kids or pets.
Step 6: Choose the Rug
A rug defines the seating zone. One source says the rug sets the boundary of the living zone, so size it generously, and that all four legs of major furniture should sit on it. Another warns that a rug that is too small can make your furniture layout feel crowded.
Common approaches are to have all legs on the rug, or at least the front legs of the sofa and chairs. Leave a few inches of floor around the rug. Measure and tape the rug outline before you buy.
Layouts That Work
Symmetrical: two sofas or a sofa and two chairs facing each other with a coffee table in the middle. It suits formal rooms. L-shaped: a sectional or a sofa with a chair at a right angle. It makes a cozy corner. Around the TV: a sofa facing the TV with chairs on the sides. Keep traffic paths clear. Floating: the sofa sits away from the wall, with a console behind it. It works in larger rooms or open plans. Small room: a sofa on the longest wall, one or two chairs, and a small coffee table or nesting tables.
Style, Color and Materials
Choose a style that you love and that suits your home. Neutral sofas give you flexibility, and you can add color with pillows, throws and art. Mix textures, such as wood, metal, fabric and leather. Keep a consistent color palette. For durability, check the frame, the joints and the fabric rub counts if listed.
Buying Order
A simple order saves money and regret. Sofa. Rug. Chairs. Coffee table. Side tables and lighting. TV stand or storage. Decor.
What mistakes should you avoid?
A few common mistakes are worth avoiding: buying before measuring (pieces that don’t fit are costly to return); pushing everything against the walls (it can make a room feel empty. Try floating the seating); a rug that’s too small (it makes the room look disconnected); ignoring traffic flow (people shouldn’t have to squeeze past tables); too many pieces (clutter makes the room feel smaller); not planning lighting (one overhead light is rarely enough).
Frequently Asked Questions
What furniture should be in a living room?
At minimum, a sofa, a coffee table, a side table or two, a TV stand or storage and a rug. Add chairs, shelves and lighting as space allows.
How far should a coffee table be from the sofa?
About 14 to 18 inches, with some allowing up to 20 inches.
How much space should be between living room furniture?
Many guides suggest 30 to 36 inches for walking paths.
How big should a living room rug be?
Large enough that all four legs of the main furniture sit on it, according to one source. A rug that’s too small can make the layout feel crowded.
How far should the sofa be from the TV?
One guide suggests 8 to 12 feet, depending on the TV size and the room.
Should I buy a furniture set?
Sets are easy and matched, but mixing pieces gives a more personal look. Choose what fits your room and budget.
Conclusion
Good living room furniture fits your room, supports how you live and leaves space to move. Measure first, plan the traffic paths, choose the sofa, add chairs and tables and finish with a rug and lighting.
Use the spacing guides as a starting point, and tape the layout on the floor before you buy. A little planning helps you create a living room that feels comfortable and works for everyday life.
Related guides
 Living Room Sets Guide: What’s Included, Room Size, Mixing and ChoosingA living room set is a group of furniture that s designed to go together. It takes the guesswork out of…Read more →
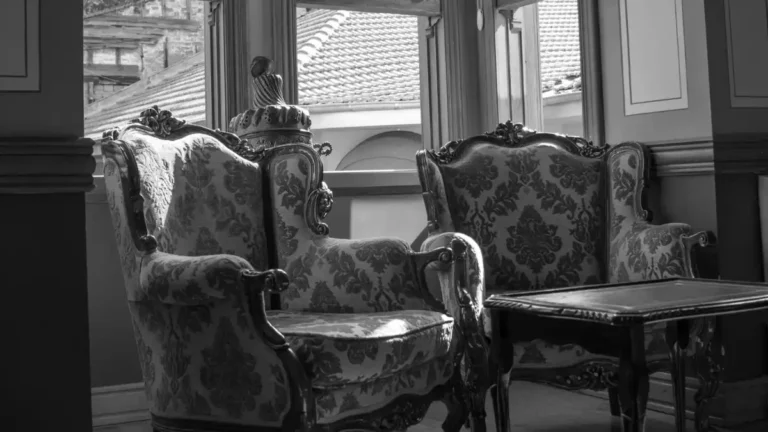 Living Room Chairs Guide: Types, Placement, Balance and How to ChooseChairs finish a living room. A sofa gives you the main seat, but chairs add extra seating, a place to lounge…Read more →
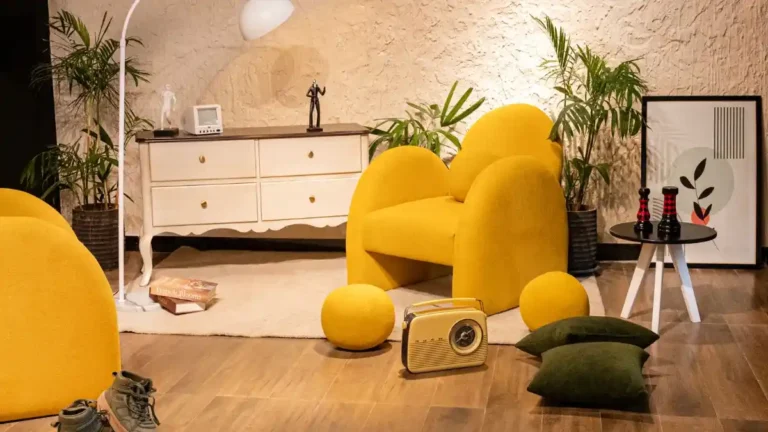 Accent Chairs for Living Room: Size, Scale, Placement, Fabric and Styles That WorkAn accent chair is the chair that makes a living room feel finished. Without one, a room can look like a sofa…Read more →
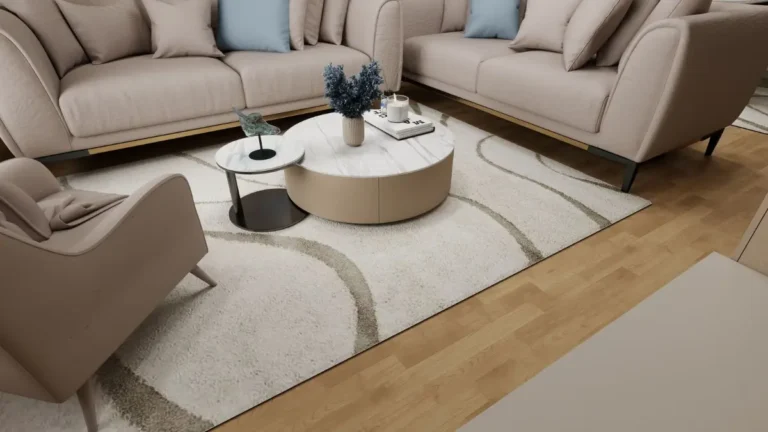 End Tables for Living Room: Height, Size, Placement and How to ChooseAn end table sits next to a sofa or chair and holds a lamp, a drink, a remote or a book. It s a small piece, butRead more →