
Roll-In Shower: Size, Threshold, Slope and What Accessibility Rules Usually Require
A roll-in shower is a shower with no curb, so a person using a wheelchair can roll straight in. Vendors commonly cite a minimum interior of 60 inches wide by 30 inches deep and a threshold no higher than half an inch, with a beveled or rounded edge. These figures are relayed by sellers, and state codes can be stricter, so check the rules that apply to your project.
This article is part of our shower guide, where you can compare related options.
A roll-in shower is one of the most useful accessibility upgrades in a bathroom. It removes the step, makes bathing safer for wheelchair users and also helps anyone who finds stepping over a tub hard. But the dimensions, slope and drain matter a lot, and mistakes are costly to fix.
A roll-in shower is a barrier-free shower stall or room, often with a fold-down seat, grab bars and a handheld shower. This guide explains typical sizes, threshold limits, floor slope, transfer showers, features and planning. I did not verify them against the ADA text. This is not legal or building advice. Check ADA.gov and your local code, and talk to an accessibility professional.
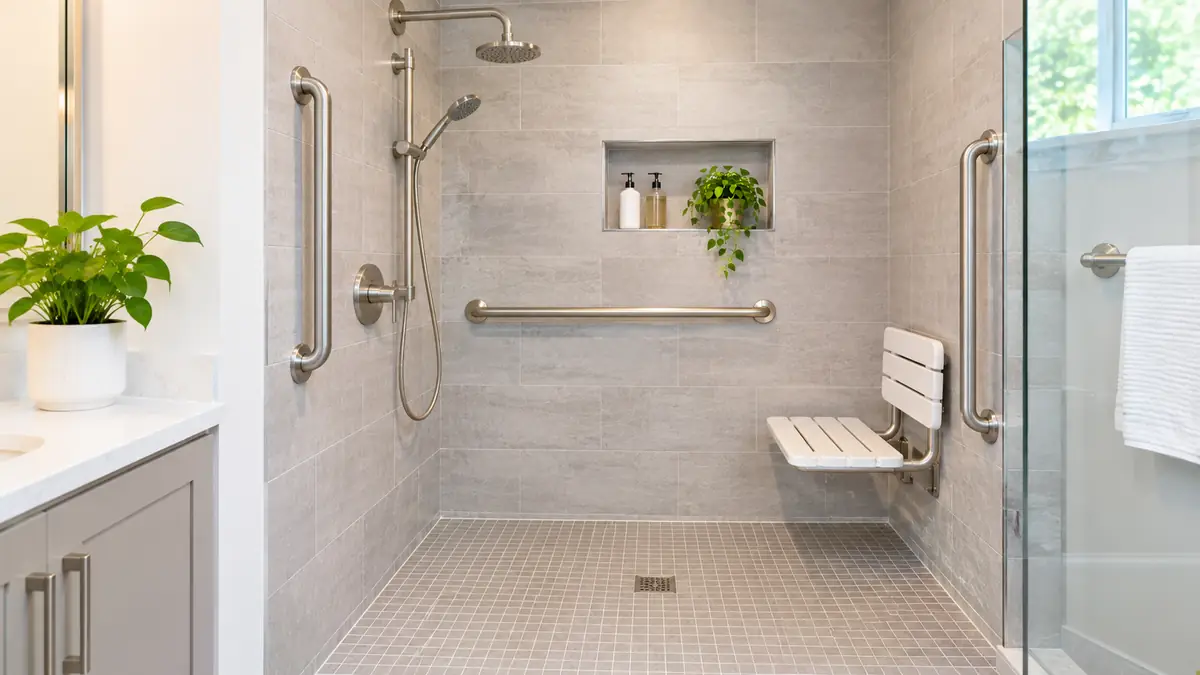
What size is a roll-in shower?
A 60 inch by 30 inch minimum interior. One vendor adds that the 60 inch length runs along the entry. Another states it as a minimum of 30 inches deep by 60 inches wide, with no curb or lip at the entry. A larger shower gives more room to turn a wheelchair and to place a seat, so many designs go bigger than the minimum.
Our walk in shower guide explains general shower sizes, and the sources there show that comfortable sizes are often larger than code minimums.
What threshold height is allowed?
The most common figure is a maximum threshold of half an inch above the finished floor. One source says a roll-in shower stall must have a threshold that does not exceed half an inch in height, and it should be beveled or rounded. A vendor says the half inch limit can be met with a half inch beveled edge or a quarter inch vertical rise. Some product specs list a three quarter inch threshold, which shows that listings are not always the same.
Because of these differences, confirm the threshold limit for your project with the building authority.
What about the floor slope?
The floor must slope toward the drain so water does not pool. One vendor warns that its roll-in shower does not meet the slope requirements of the California Building Code Chapter 11A, which it states as 4 percent or less in all directions, or Chapter 11B, which it states as 2 percent or less in all directions. So state and local codes can be stricter than the federal standard. A tile contractor and an accessibility consultant can plan the slope together.
What is a transfer shower?
A transfer shower is a different type. It is about 36 by 36 inches inside, with a built-in seat, and the user transfers from the wheelchair to the seat. It takes less space than a roll-in shower but requires the user to move. Vendors sell both types. Which one suits you depends on mobility, caregiver help and space.
Where does the 2010 ADA reference come from?
One vendor attributes its figures to Section 608, Shower Compartments, of the 2010 ADA Standards for Accessible Design. I did not verify that text directly. For a definitive answer, read Section 608 on ADA.gov and confirm local code with the authority that approves your project. Home projects may follow different rules than public buildings, and many private homes have no legal requirement, but the standards are still a useful guide.
Which features make a roll-in shower safer?
A fold-down shower seat gives a place to rest, and our shower seat guide covers the options. Grab bars must be installed into solid backing. A handheld shower on a slide bar lets the user control the spray. Non-slip flooring reduces falls. Controls should be easy to reach from a seated position. Good lighting and ventilation help too.
Our bathroom mats guide notes that loose mats can be hazards on wheelchair paths, so choose floor materials with grip instead.
How do you manage water and mold?
An open shower needs good drainage and a shower curtain or screen to control spray. A linear drain is common in barrier-free showers. Dry the area after use and ventilate the bathroom, because damp surfaces can grow mold, as our black mold in shower guide explains. A squeegee helps keep walls dry.
How much does a roll-in shower cost?
The search focused on specifications, not prices. Prefabricated roll-in shower units are sold by vendors, and custom tiled showers cost more. Costs depend on size, drain work and waterproofing. Our walk in shower guide gives cost ranges for walk-in showers generally. Get local quotes from contractors who have accessibility experience.
What mistakes should you avoid?
Do not assume one number applies everywhere, because codes differ. Do not ignore the slope. Do not skip proper waterproofing. Do not put grab bars into tile without solid backing. And do not plan without involving the person who will use the shower.
Who should be involved in planning one?
The person who will use the shower should be at the center of the plan, along with a caregiver if one helps with bathing. An occupational therapist can advise on seat height, reach and transfers. A contractor with accessibility experience can plan the slope, waterproofing and drain. Check with the building department about permits. Involving these people early avoids rework, because small changes in height or reach make a big difference in daily use.
Frequently Asked Questions
What is a roll-in shower?
A curbless shower that a wheelchair can roll into.
What size is a roll-in shower?
Vendors cite a minimum of 60 by 30 inches. Larger is more comfortable.
What is the maximum threshold?
Commonly half an inch, beveled or rounded, per vendors. Check your code.
What is a transfer shower?
A smaller shower, about 36 by 36 inches, with a built-in seat.
Do state codes differ?
Yes. Some are stricter, such as California’s slope limits cited by one vendor.
Conclusion
A roll-in shower removes barriers and makes bathing safer. Plan a size of at least 60 by 30 inches, keep the threshold very low, get the slope right and add a seat, grab bars and a handheld shower.
Because the figures come from vendors, confirm the rules on ADA.gov and with your local building authority. A well-planned roll-in shower serves for many years.
Related guides
 Shower Shelf: Tension Pole, Adhesive and Built-In Types, Weight and RustThere are three main types of shower shelf: tension-pole caddies, adhesive-mounted shelves and glued-in or…Read more →
 Camp Shower Guide: Solar Shower Bags, 5-Gallon Capacity, Heating Time, Water Temperature Safety and SetupQuick answer: a camp shower is a portable shower for camping, RV trips and beach days. The most common type is…Read more →
 Shower Seat Guide: Fold-Down Teak Benches, Sizes, Weight Capacity, Mounting and ADA NotesQuick answer: a shower seat gives you a safe place to sit while bathing. Wall-mounted fold-down teak benches in…Read more →
 Shower Squeegee Guide: How to Use It Daily, Prevent Mold and Hard Water Spots, Blade and Handle TipsQuick answer: a shower squeegee removes water from glass, tile and fixtures right after you shower, before it…Read more →





19 Comments