Water Closet (WC): Meaning, History, US vs UK Usage and Layout Ideas
You’ve probably seen “WC” on a door, a sign or a floor plan. It stands for “water closet.” The phrase sounds old-fashioned, but it’s still used around the world, and it’s still a useful term for a small room with a toilet. If you’re reading a house plan or planning a remodel, it helps to know exactly what it means.
This article is part of our toilet and bidet guide, where you can compare related options.
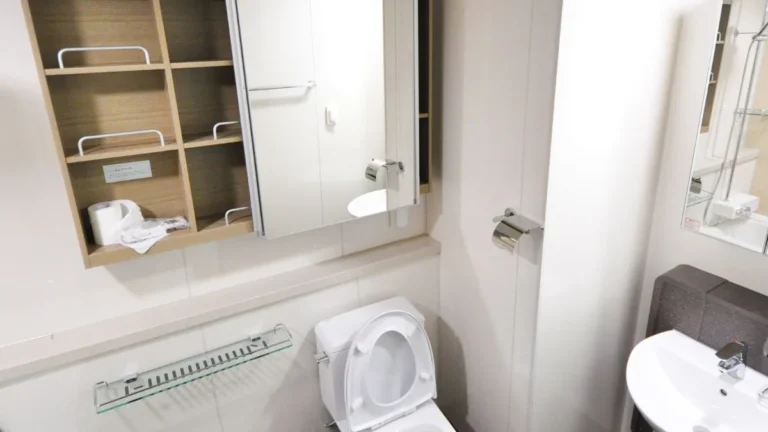
A water closet is a room or compartment that contains a flushing toilet. One says WC is simply another name for a toilet, specifically a flushing toilet that uses water. Another says it refers to the room or facility containing the flushing toilet.
This guide explains what a water closet is, how the term is used in the US and the UK, a bit of its history, how it differs from a bathroom, a half bath and a powder room, and how to plan a small toilet room. You’ll also find a comparison table and answers to common questions.
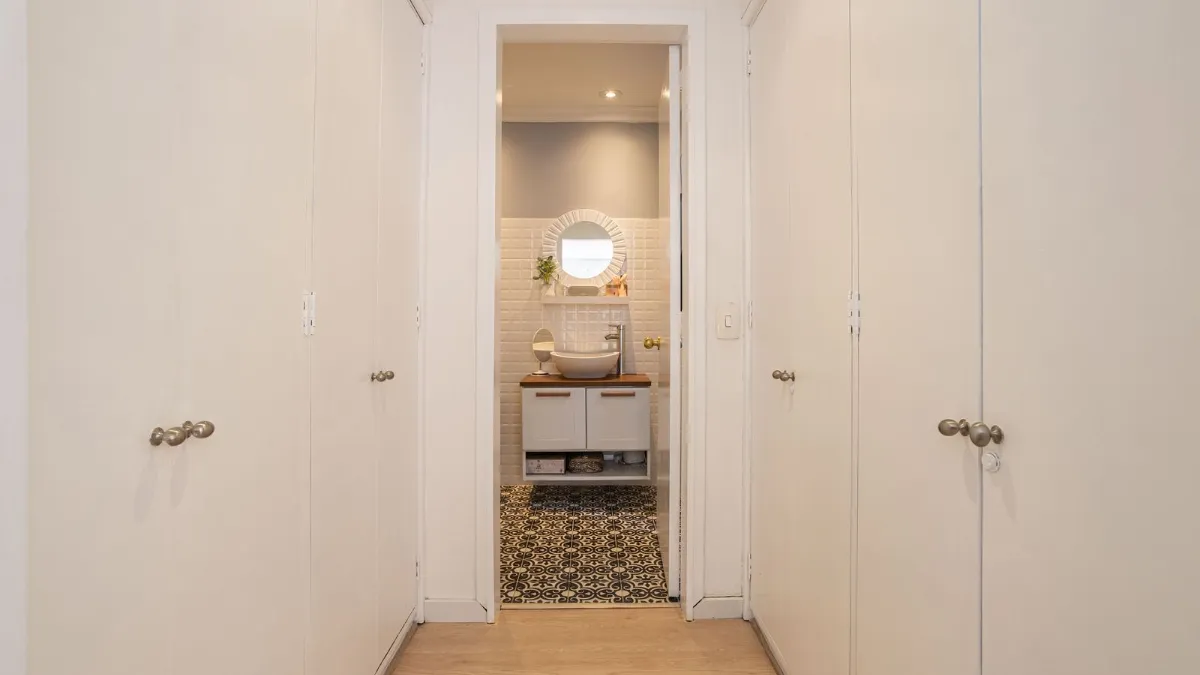
What Does WC Mean?
WC is short for water closet. A “closet” in this old sense was a small private room. A “water closet” was a small room with a toilet that flushed with water, as opposed to an outhouse or a chamber pot.
Today, the term appears on signs and floor plans. It usually means a room that has a toilet and often a small sink, but no bath or shower.
WC in the US vs the UK
In Britain and much of the Commonwealth, “WC” is very common on signs. In the UK and many Commonwealth countries, it is extremely common and often implies just a toilet and sink.
In the US, the term is rarely used. “Restroom” is the preferred American English term for a public toilet, considered polite but neutral. American English speakers also use “half bath” or “powder room” for a small toilet-and-sink room. One source notes that in the US, “bathroom” can also refer to a room with just a toilet. You may still see WC on architectural plans or in older homes and in some commercial buildings.
| Term | Typical meaning | Common region |
|---|---|---|
| Water closet / WC | Room with a toilet, often with a sink | UK, Commonwealth, plans worldwide |
| Restroom | Public toilet room | US |
| Bathroom | Room with toilet, and often a tub or shower | US |
| Half bath | Toilet and sink only | US |
| Powder room | A guest half bath | US |
| Toilet room | A room with a toilet | Many places |
A Little History
Sources place the term in 19th-century Britain. One says the term originated in Victorian England when indoor plumbing was becoming increasingly common. Another says that Thomas Crapper was a prominent sanitary engineer who popularized the water closet in the late 19th century. That claim is widely repeated, but it is a popular-history point and not a verified fact, so check it against a reliable source before repeating it.
The sources I found were mostly low-quality blogs, so treat the history lightly. If you need an accurate account, consult a dictionary or an architectural history source.
Water Closet vs Bathroom vs Powder Room
Bathroom (full bath): typically has a toilet, sink and a bathtub or shower. Three-quarter bath: a toilet, sink and shower, but no tub. Half bath (powder room): a toilet and sink only. Often placed near living areas for guests. Water closet (separate toilet room): a compartment with the toilet, sometimes inside a larger bathroom, behind a door. In some homes, the toilet sits in its own small room next to the bathroom, so two people can use the bathroom at once.
A separate water closet within a master bath is a popular design feature. It gives privacy and lets someone use the toilet while another person uses the sink or shower.
Why Choose a Separate Water Closet?
Privacy: the toilet is in its own space. Shared use: two people can get ready at the same time. Cleaner look: the toilet is hidden from the rest of the bathroom. Noise and odor control: a door helps, and a fan removes odors. Resale appeal: some buyers like the feature in a primary bath.
It also uses more floor area and adds construction cost, so it suits larger bathrooms best.
Planning a Small Toilet Room
I found no sourced room-size guidance, so these are general ideas. Local building codes set minimum clearances around a toilet, so check your local code or ask a licensed contractor.
Door. A pocket door or outswing door saves space. Toilet type. A compact or wall-hung toilet can save room. Sink. A small corner or wall-mounted sink can fit in a tiny space. Storage. Use a wall cabinet or an over-the-toilet unit. See the over the toilet storage guide. Ventilation. An exhaust fan is important in an enclosed space. Lighting. A bright ceiling light and a small wall sconce keep the room pleasant. Finishes. Water-resistant paint, tile or a wipeable wall covering. Color. Light colors make a small room feel bigger. A bold accent wall can be fun in a powder room. Accessories. A toilet paper holder within reach, a small trash can and a hook.
Accessibility
Some water closets are designed for accessibility. A wider door, extra clearance, grab bars and a comfort-height toilet help people with limited mobility. Check ADA or local accessibility guidelines for specifics if you need them.
What mistakes should you avoid?
A few common mistakes are worth avoiding: making the room too tight (check clearance around the toilet); skipping ventilation (moisture and odors build up); using a door that swings into the toilet (it can hit your knees); choosing dark finishes with poor lighting (the room feels cramped); forgetting about storage (add a shelf or cabinet); ignoring code (dimensions matter).
Frequently Asked Questions
What does WC stand for?
Water closet.
What is a water closet?
A room or compartment with a flushing toilet.
Is a water closet the same as a bathroom?
Not exactly. A bathroom often has a bath or shower. A water closet usually has just a toilet, and sometimes a sink.
Is WC used in the US?
Rarely. Americans usually say restroom, bathroom, half bath or powder room.
What is the difference between a half bath and a water closet?
A half bath has a toilet and a sink. A water closet may have just a toilet, or a toilet and sink, depending on the region.
Why would I want a separate water closet?
Privacy, shared use and a cleaner look in a larger bathroom.
Conclusion
A water closet is a small room with a toilet, and “WC” is a common shorthand around the world. In the US, you’re more likely to hear restroom, half bath or powder room, but the idea is the same.
If you’re planning one, keep local codes in mind, add ventilation and light and use compact fixtures. A well-planned water closet can add privacy and function to your home.
Related guides
 Toilet Dimensions: Standard Size, Rough-In and Clearance RequirementsA standard toilet is about 28 to 30 inches deep, roughly 20 inches wide and 27 to 32 inches high, and the most…Read more →
 Toilet with Bidet: Built-In vs Bidet Seat, Cost, Power Needs and DrawbacksA toilet with a bidet either has the washing function built into the bowl or uses a bidet seat that replaces…Read more →
 RV Toilet Guide: Gravity Flush, Macerating, Cassette and Composting Types ComparedQuick answer: the four main RV toilet types are gravity flush (simple and common), macerating (grinds waste for…Read more →
 Linen Closet Guide: Shelf Depth (12 to 16 Inches), Typical Size, Organization and Towel FoldingQuick answer: a linen closet stores towels, sheets and bathroom supplies. Shelf depth of 12 to 16 inches covers…Read more →